
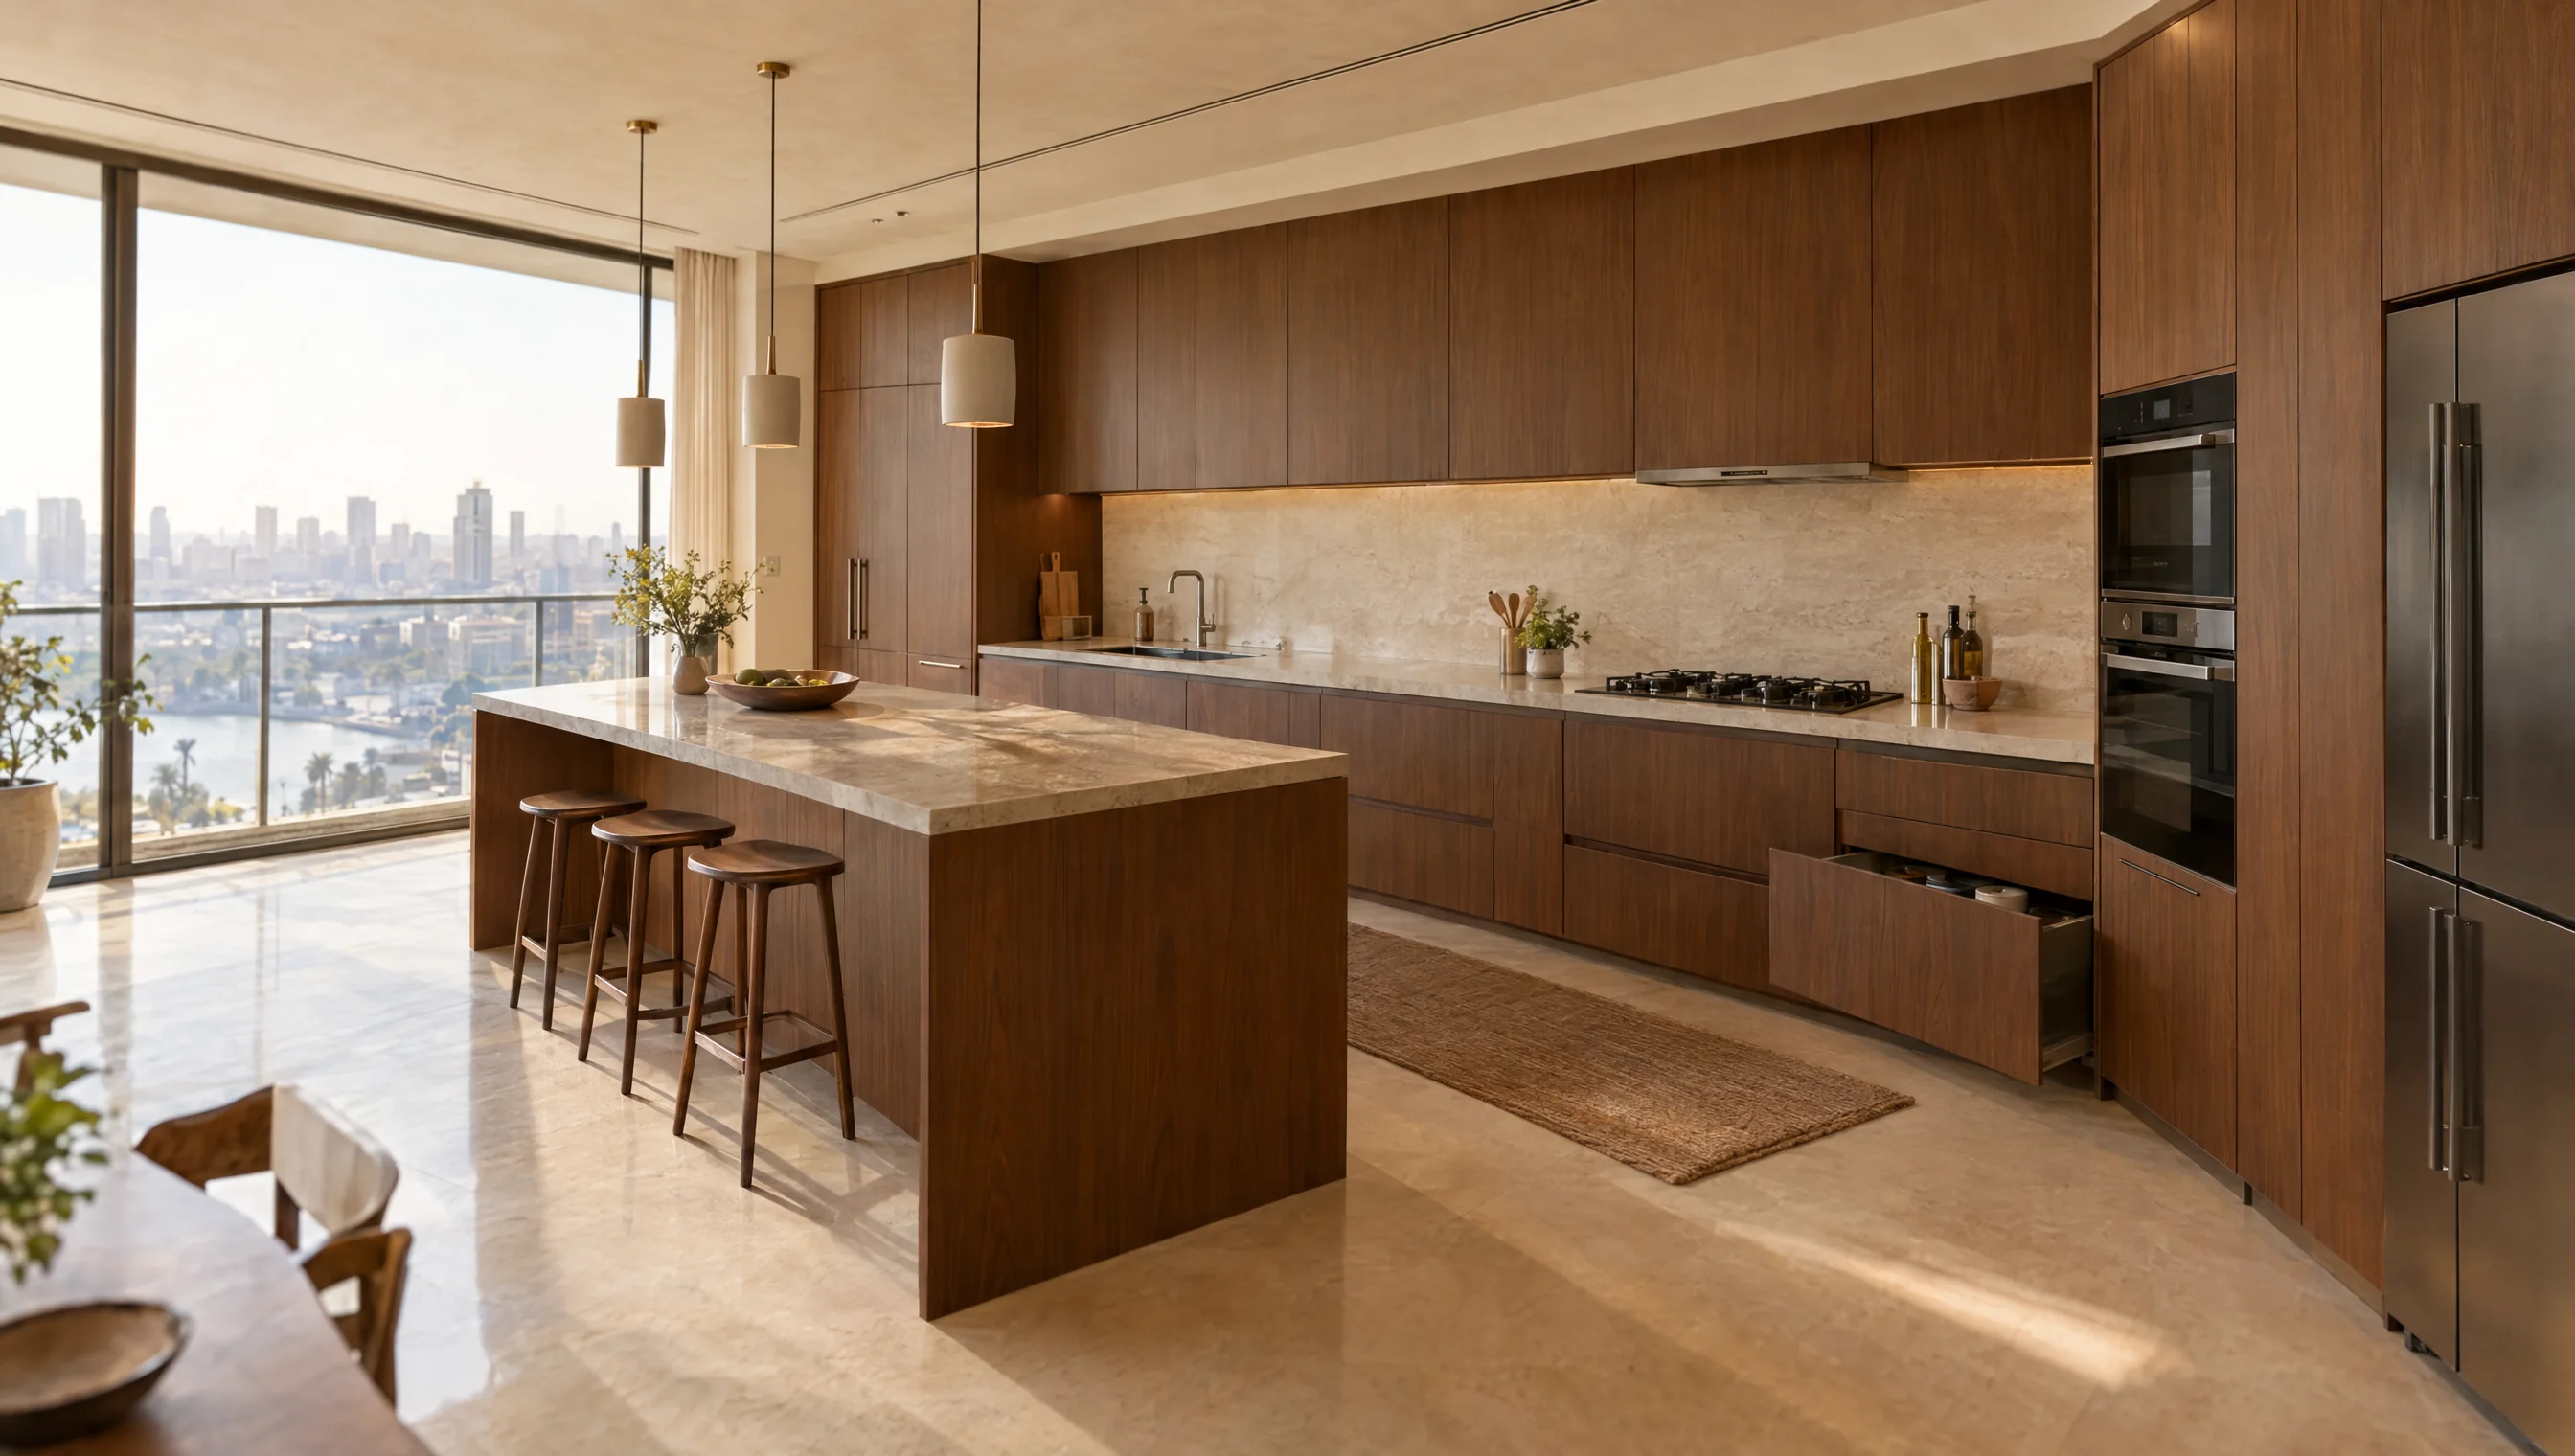
Check the space between opposing runs
Three cabinet runs can provide substantial worktop space, but the central area must support real use. Draw cabinet depths and the travel of drawers and oven doors. Review both corners separately and check whether two people can reach their tasks without blocking each other.
Compare the design options
Use these options to discuss the configuration that fits the room and its intended use. Review dimensions and details against the actual material and hardware selected in the drawing.
U-shaped kitchens — decision worksheet
Scroll horizontally to see all columns.
| Option | When to consider it | What to check |
|---|---|---|
| Three full runs | A room with sufficient working circulation. | Space remaining with opposing drawers and doors open. |
| Reduced-depth side | A side used for shallower storage. | Storage capacity and the transition between worktops. |
| Peninsula side | A kitchen opening to living or dining space. | Entry route, seating and the exposed rear face. |
Details to send before quotation
Include clear site photos and any available drawings, then clarify the points below. This makes the quotation scope easier to review and helps identify changes before production approval.
- Provide the finished width between opposing walls.
- Identify both corners and any columns interrupting the runs.
- Show oven, dishwasher and opposing drawer movements.
- Record the window sill in relation to the proposed worktop.
Installation and handover checks
Test circulation with a drawer and an appliance door open. Inspect both corner accesses, filler panels and worktop levels where the three runs meet.
| Item | What to clarify |
|---|---|
| Project file | Location, floor, site photos and dimensioned drawings with a revision date. |
| Quotation scope | Identify manufacture, delivery, lifting, installation and work requiring another contractor. |
| Approval | Agree the finish sample, production drawing and item schedule; record changes to price or timing. |
Common questions
Can a U-shaped kitchen also have an island?
Only after checking the remaining circulation and appliance movement. An island should be evaluated against the measured room, not added from a reference image alone.
