01
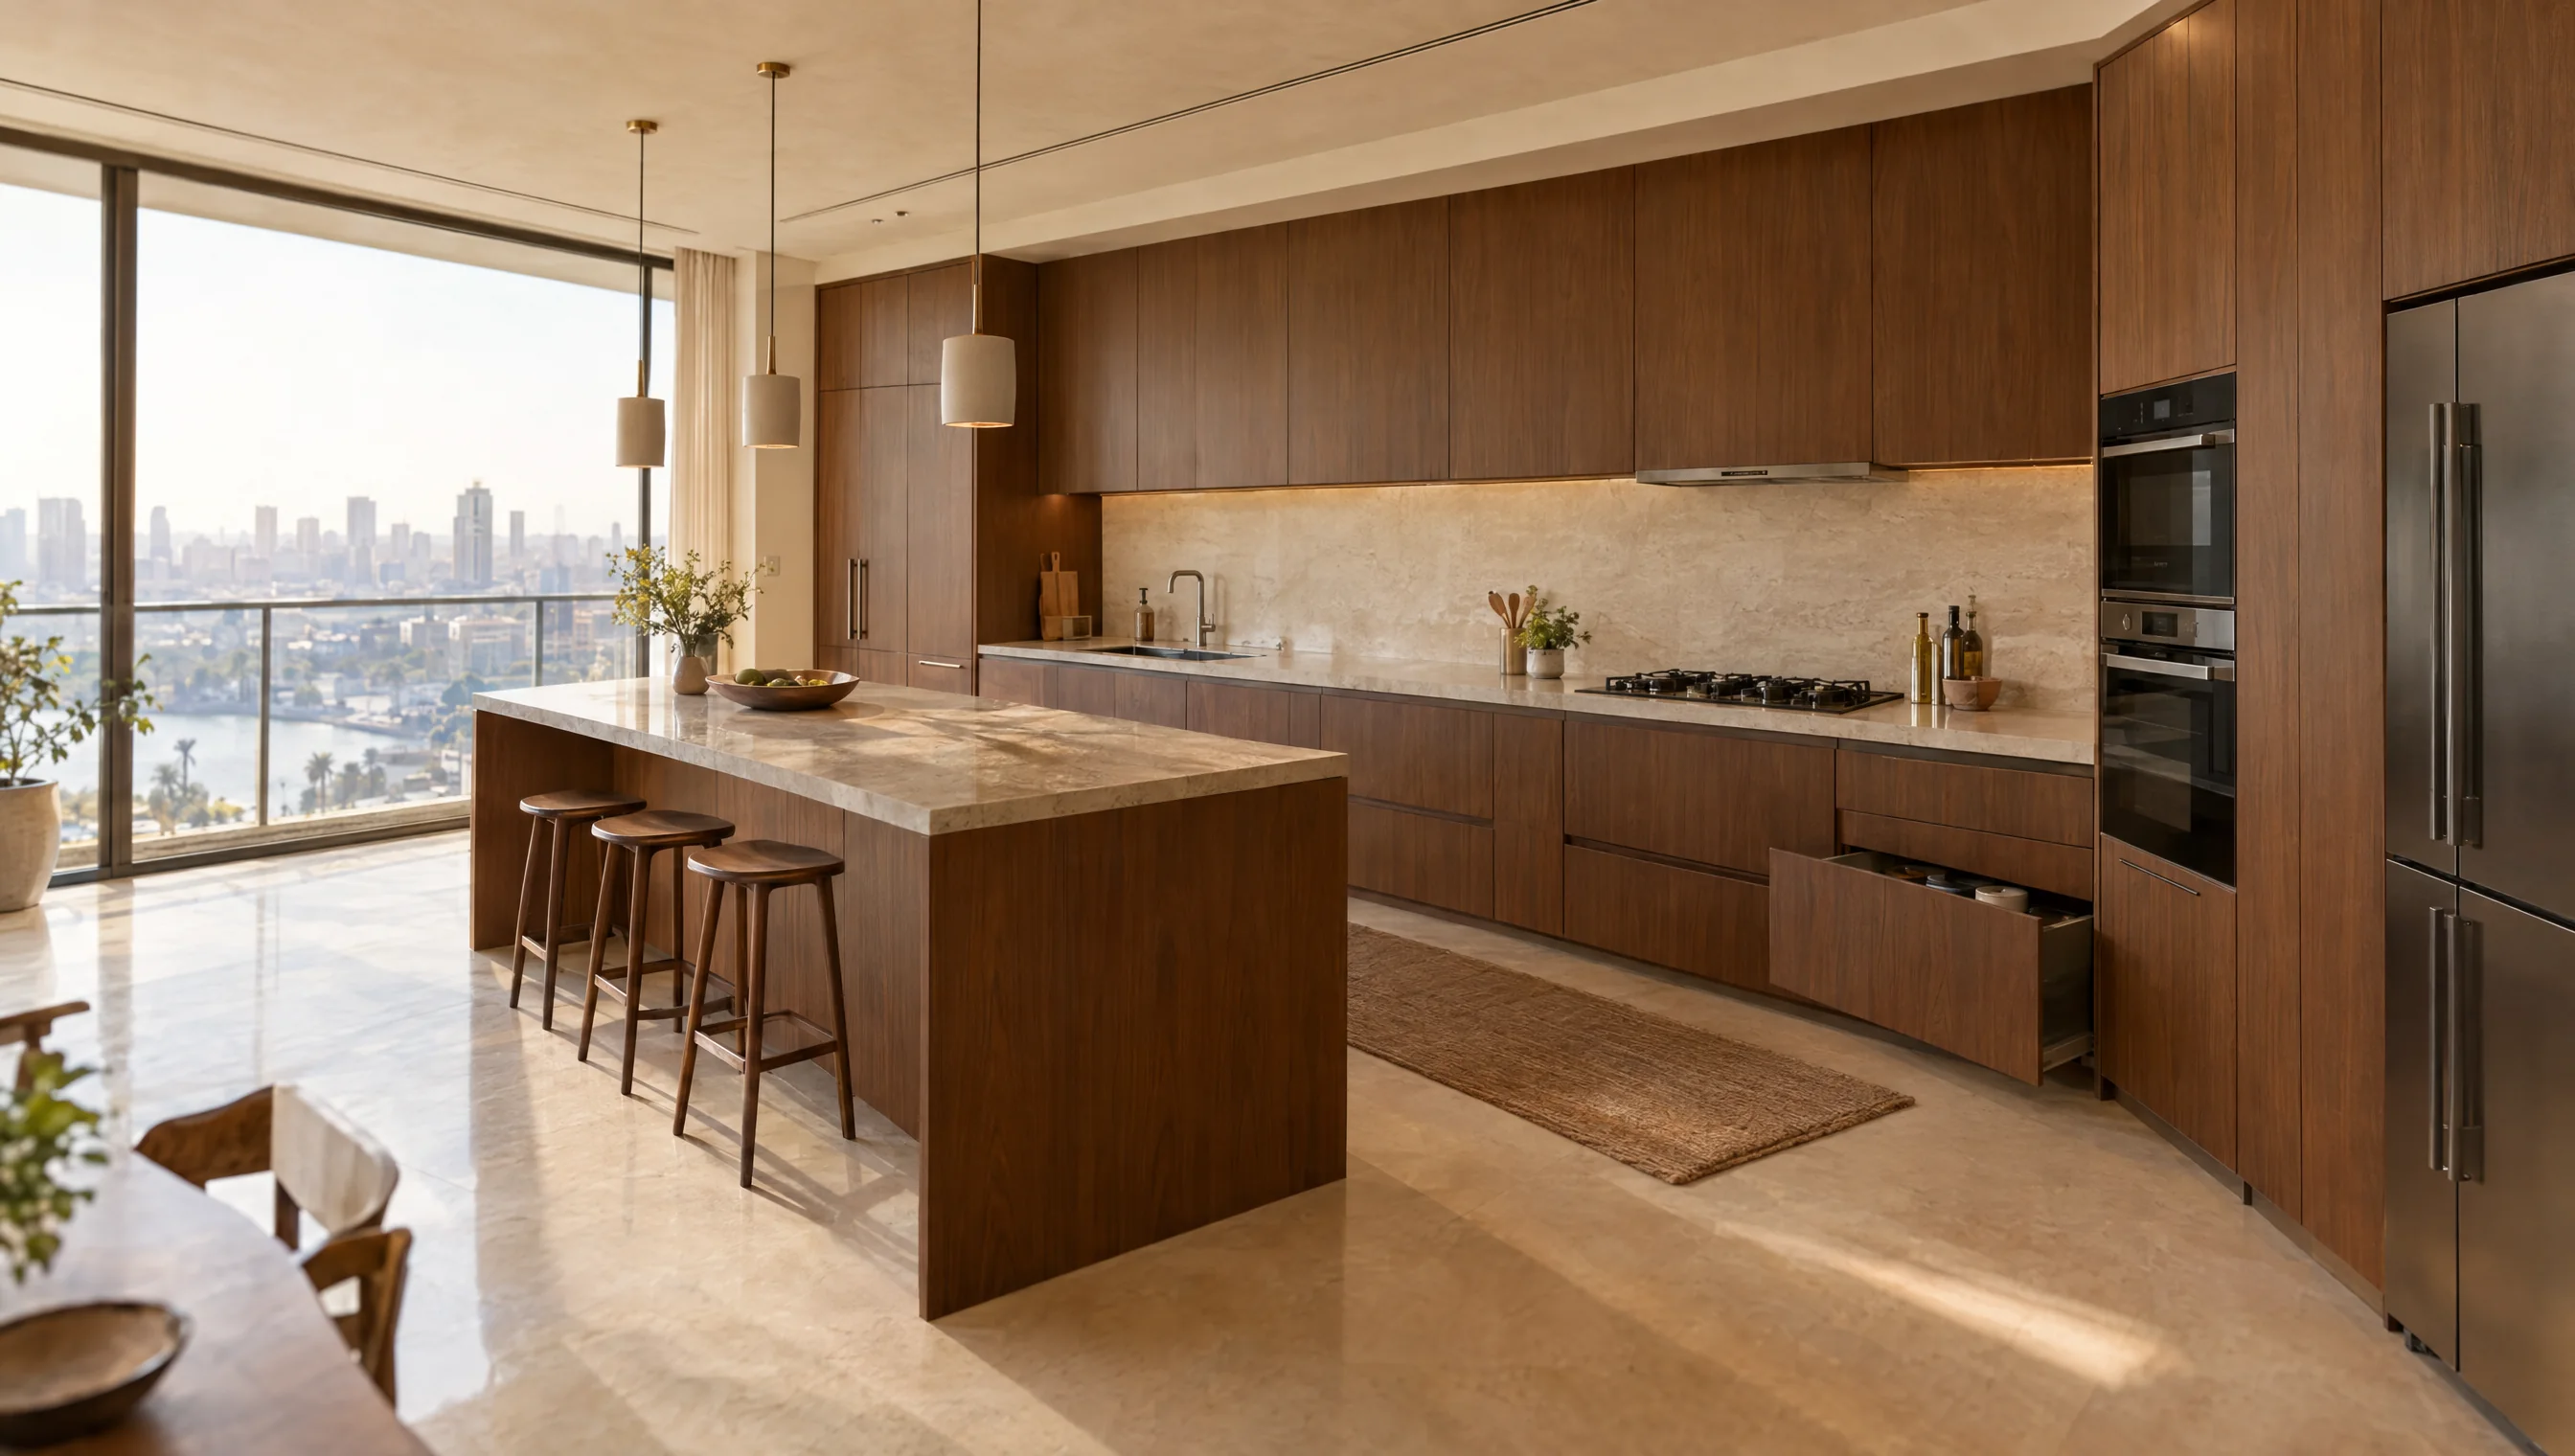
Made-to-measure kitchens
Cabinetry planned around cooking, storage and movement.
- Base and wall units
- Islands and breakfast seating
- Pantry and appliance housings
 WODIX
WODIX
WODIX / BESPOKE WOODWORK
Kitchens, wardrobes, doors, built-ins, furniture and pergolas. Designed, made and installed around the dimensions and daily life of your project.
01 / What we make
Explore the spaces and individual pieces we can discuss for your project. Every scope begins with dimensions, specifications and a clear quotation.
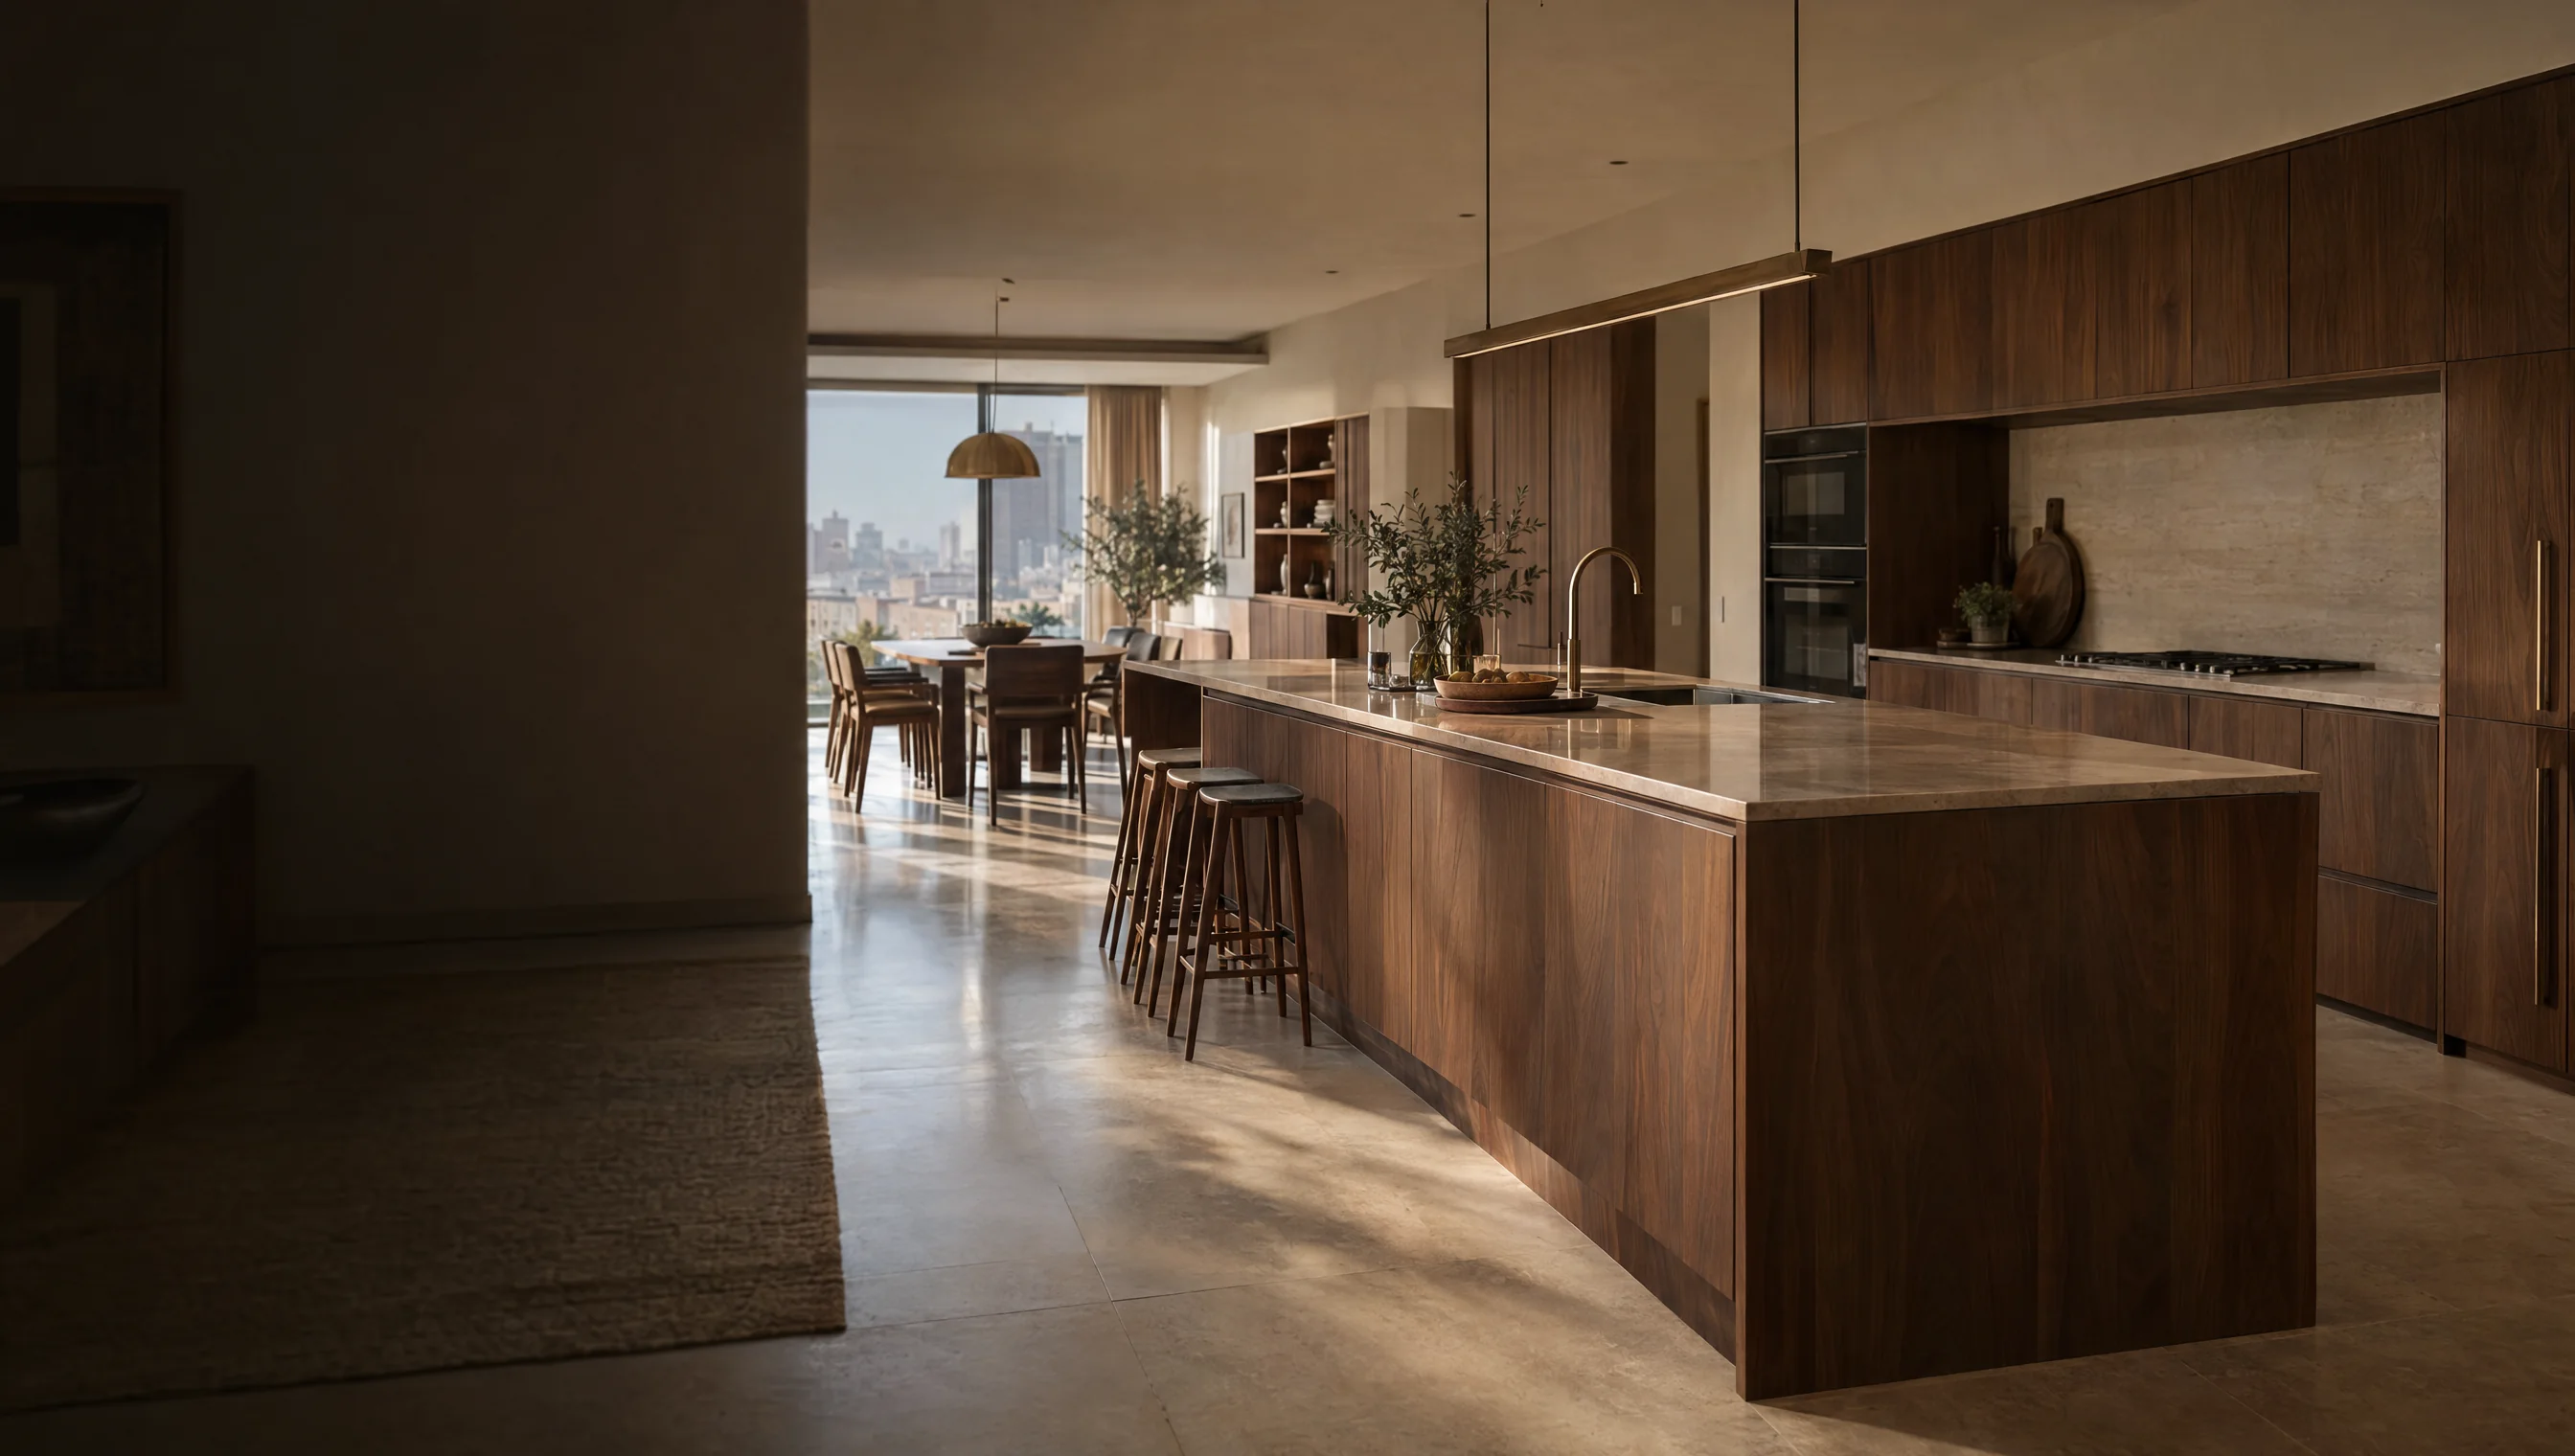
Cabinetry planned around cooking, storage and movement.
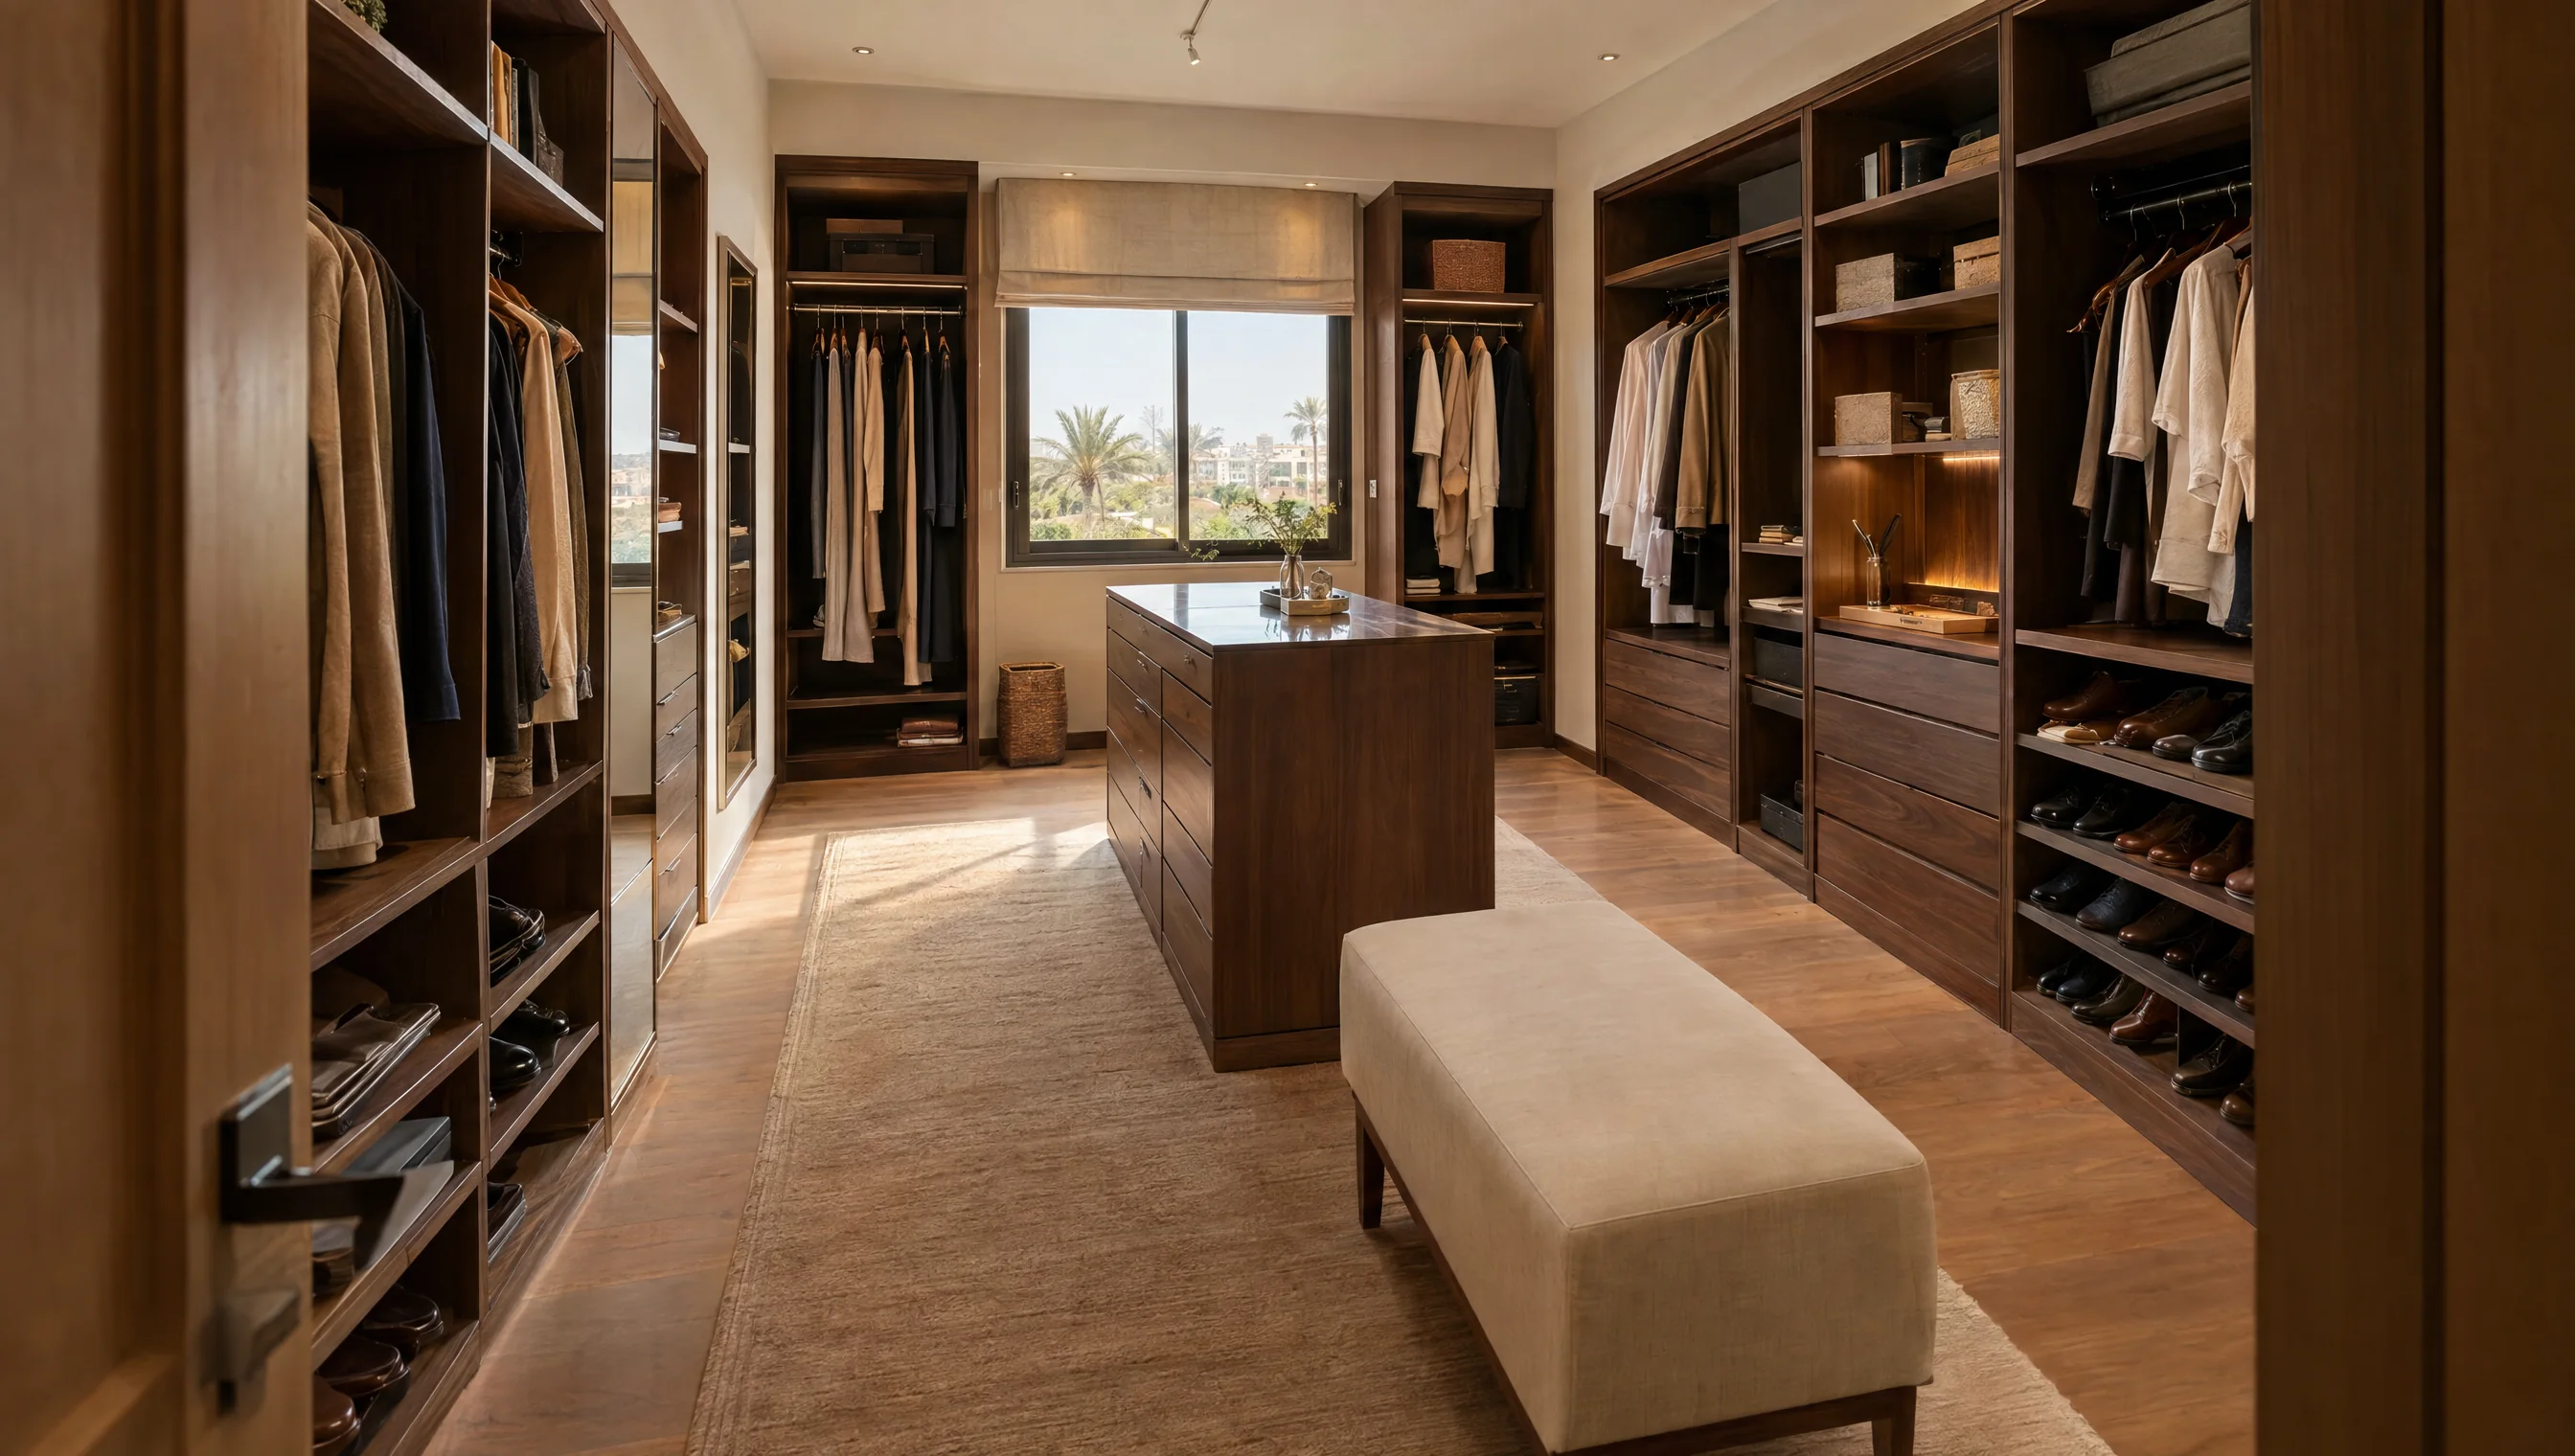
Storage that starts with what you own and how you use it.
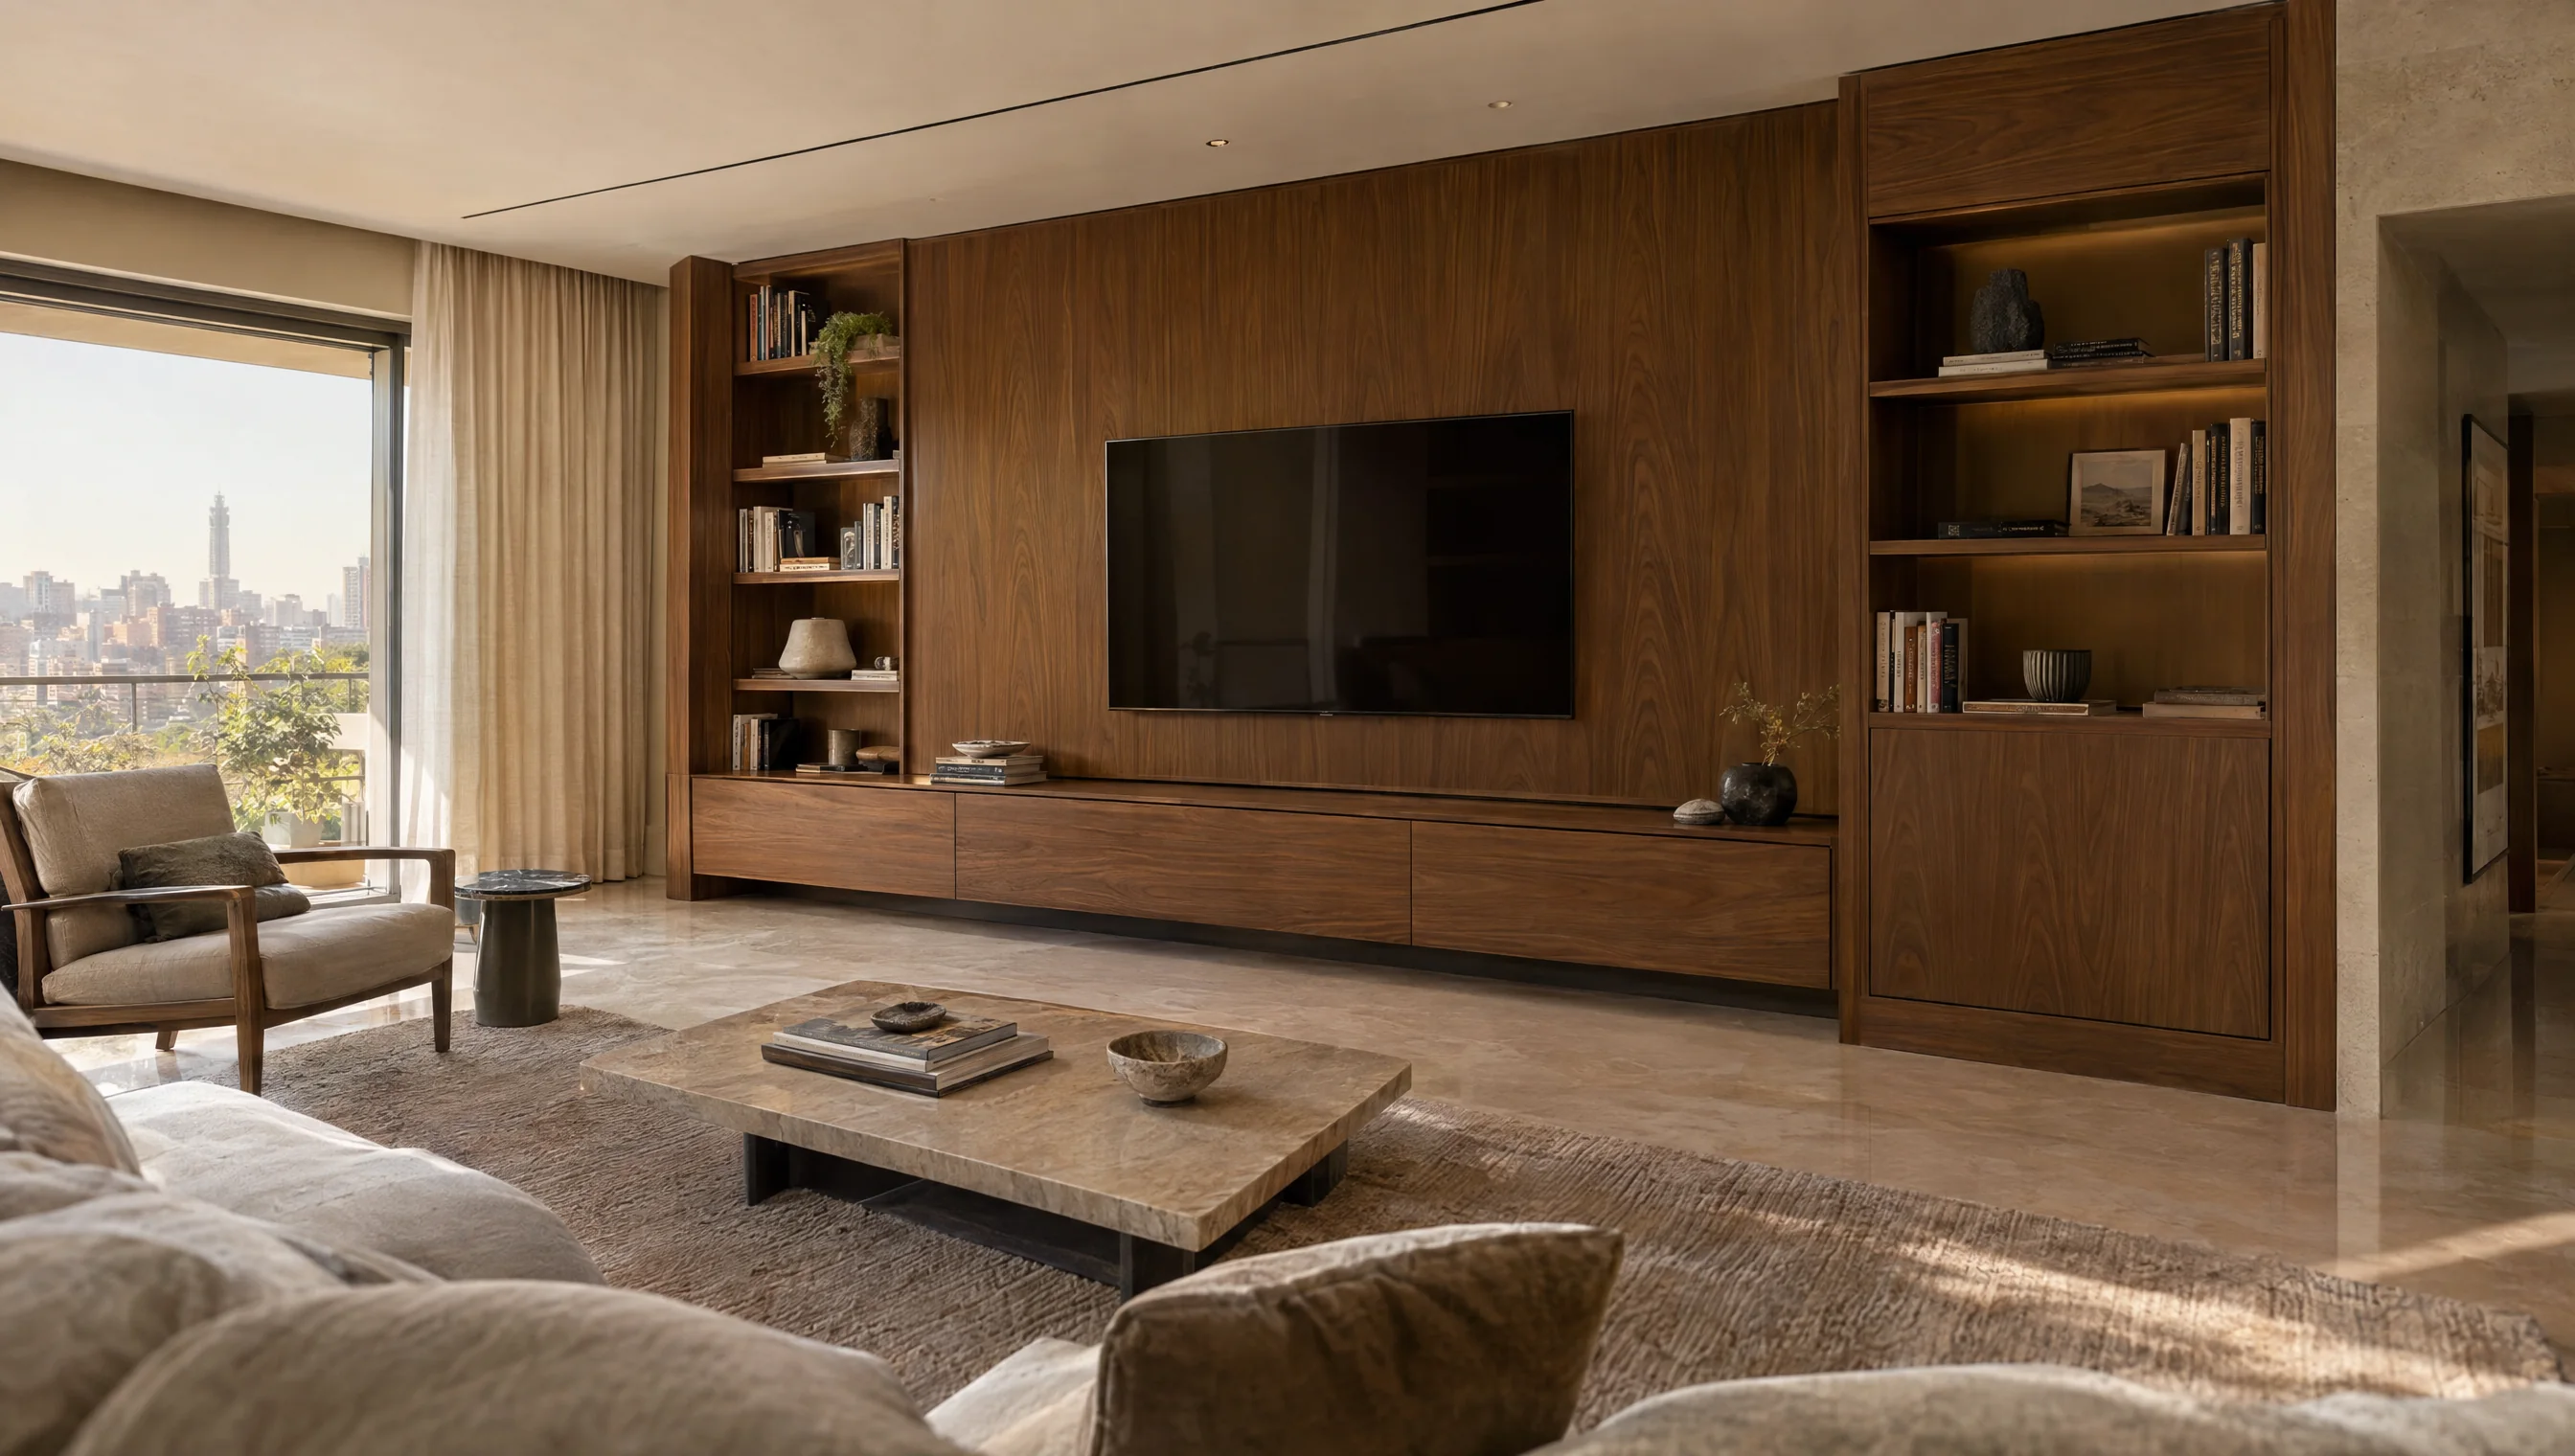
A connected language for walls, media and storage.
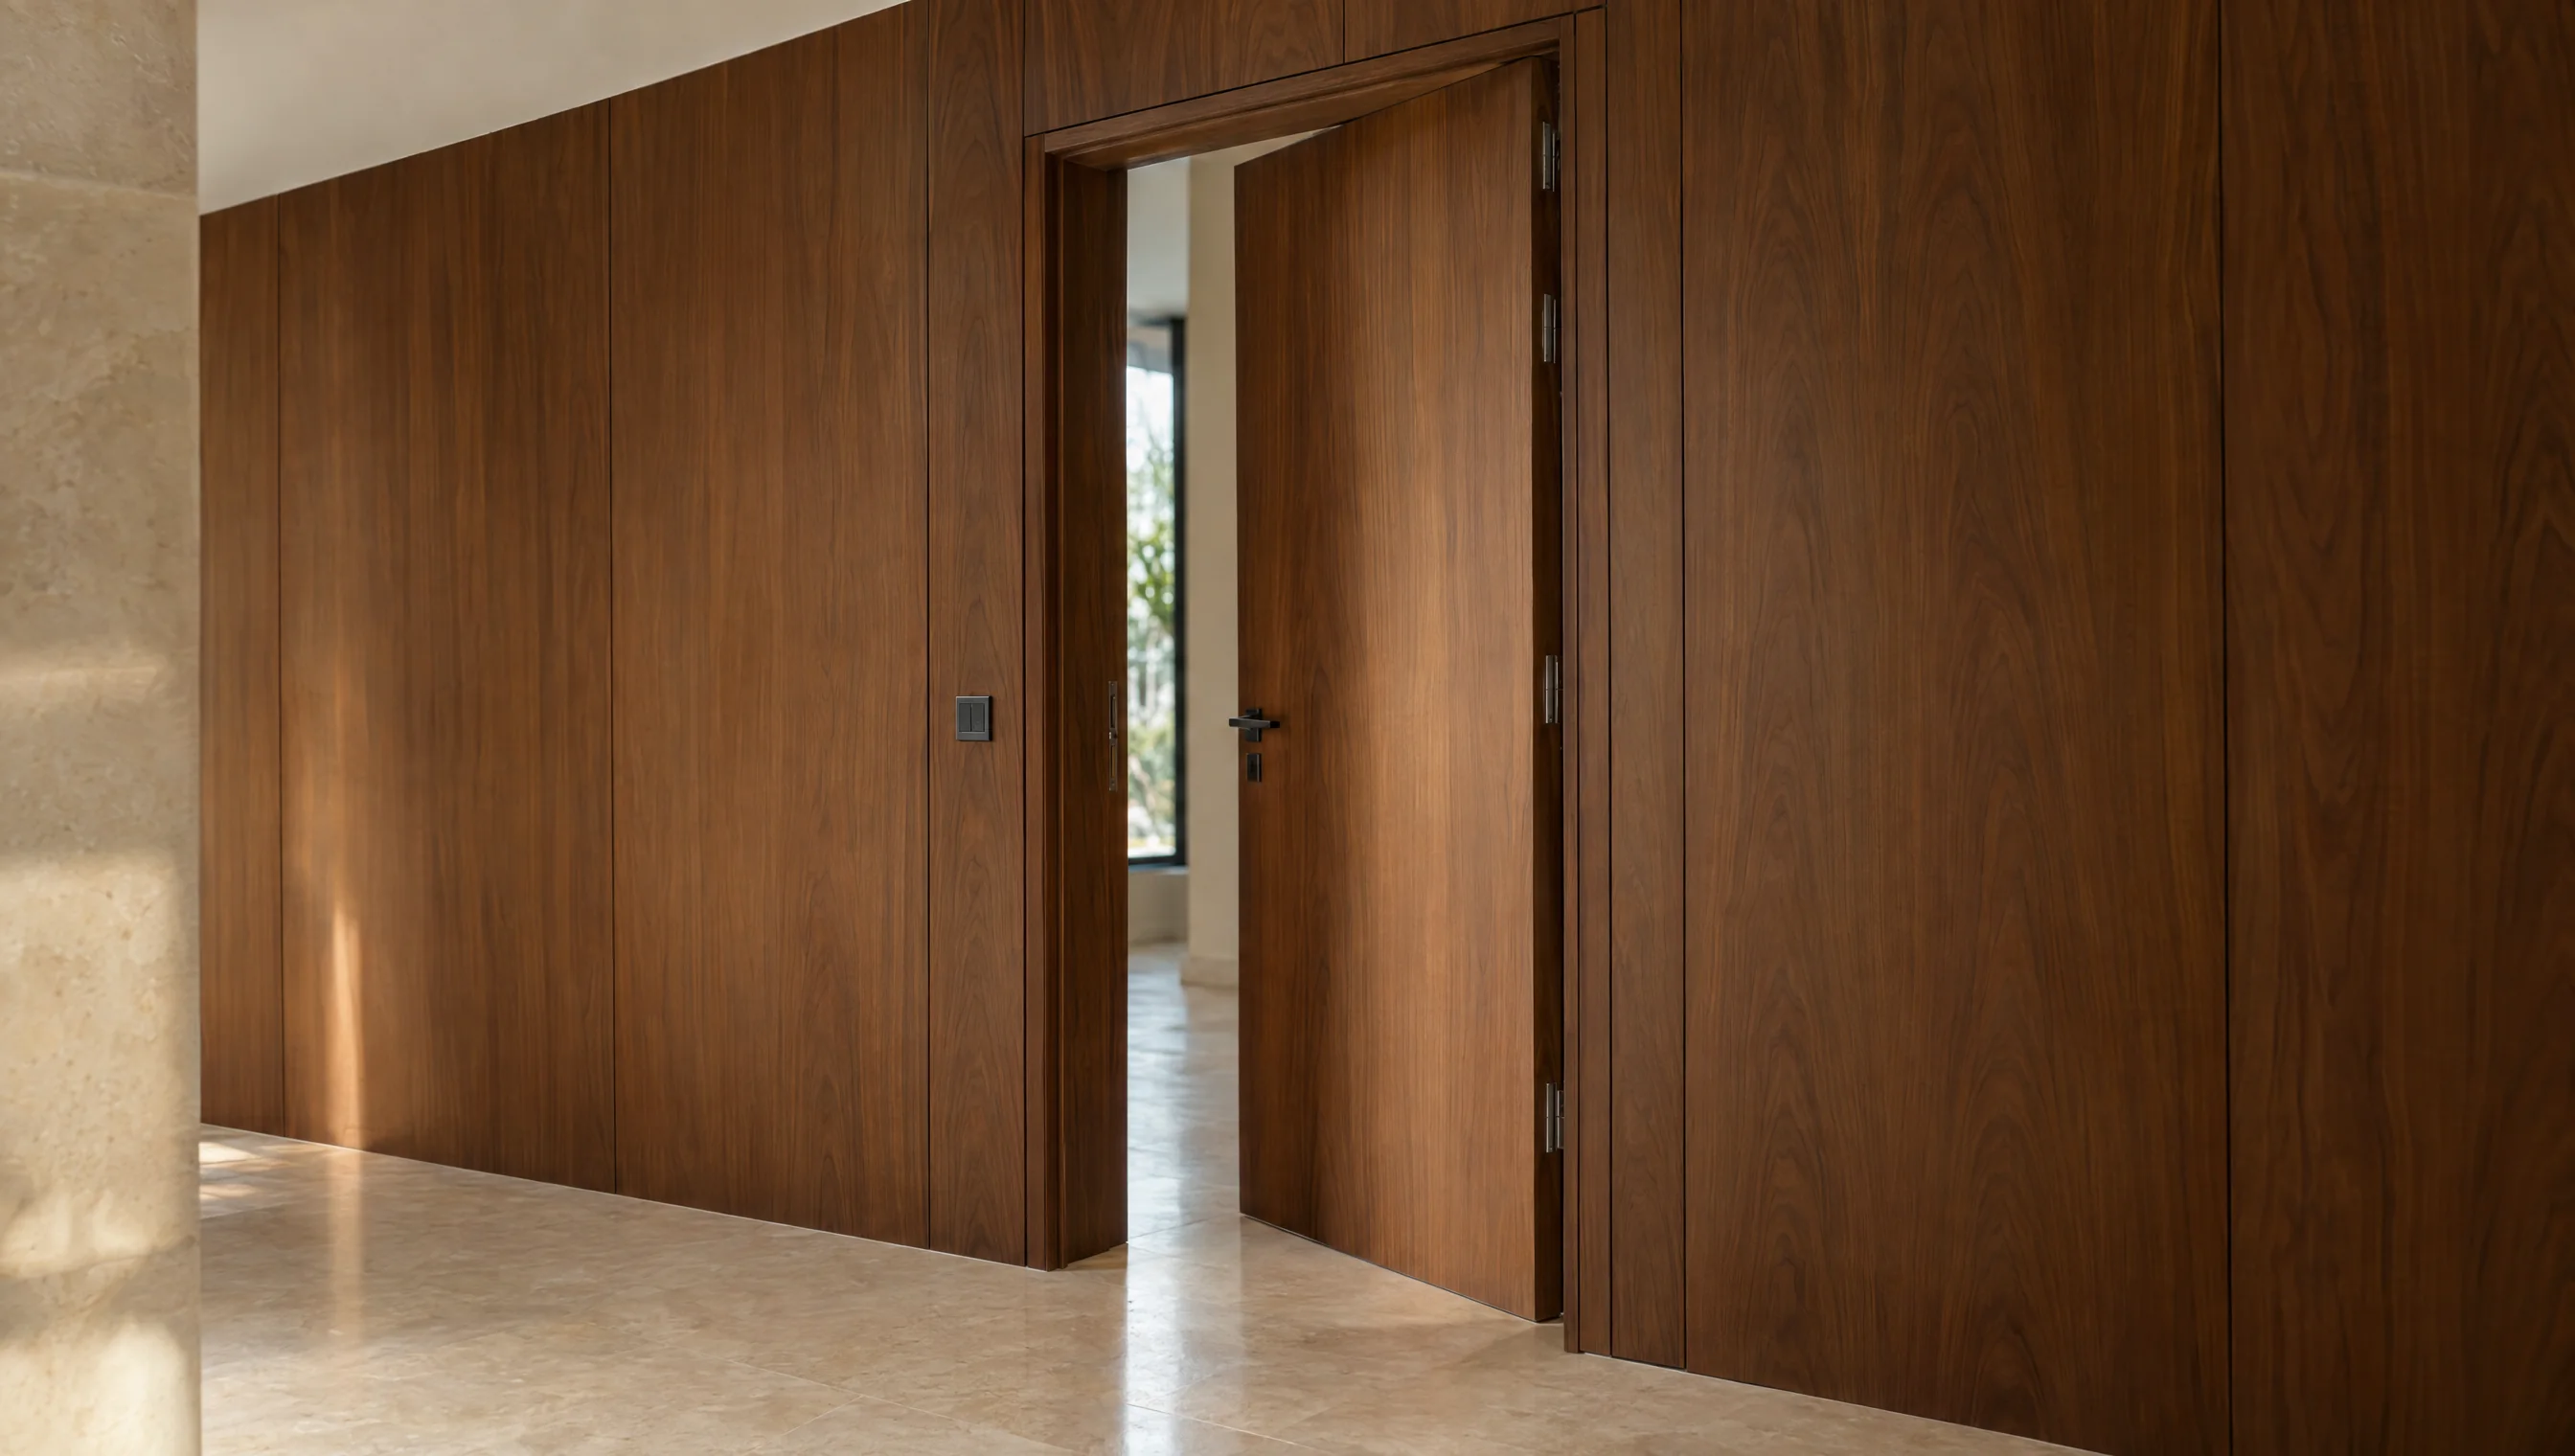
Doors, frames and neighbouring surfaces considered together.
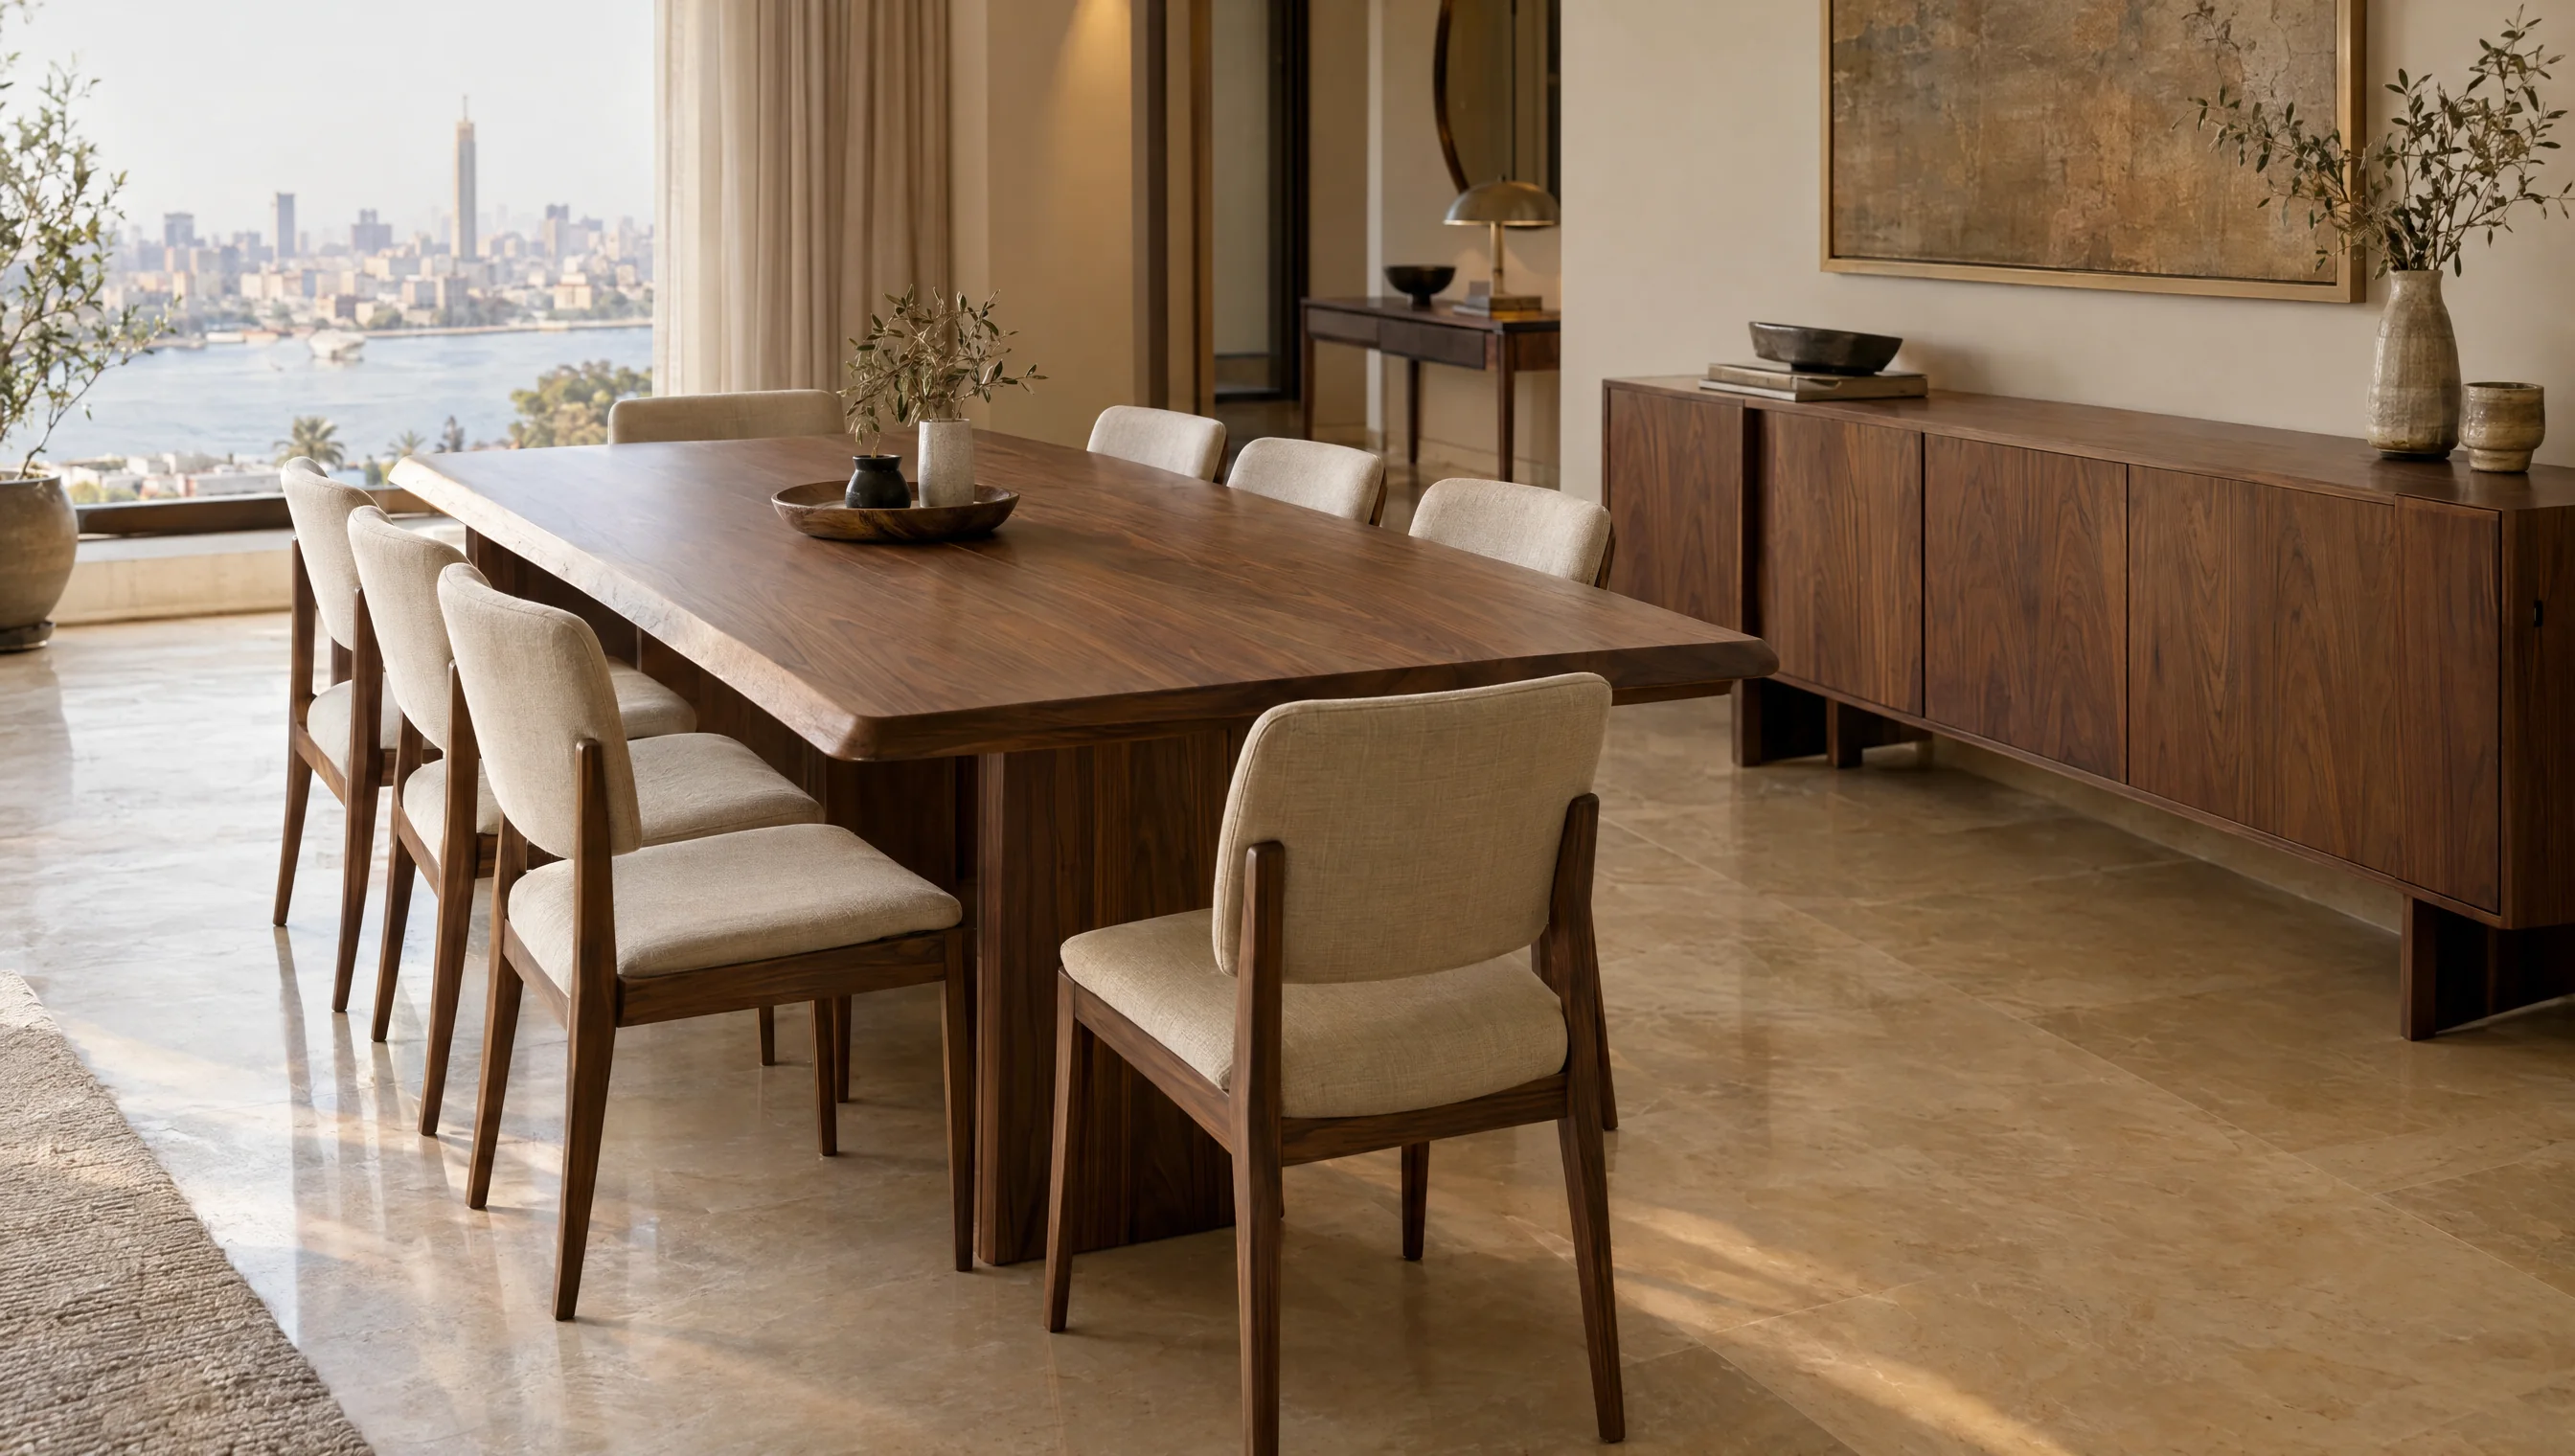
Individual pieces sized and finished for their place.
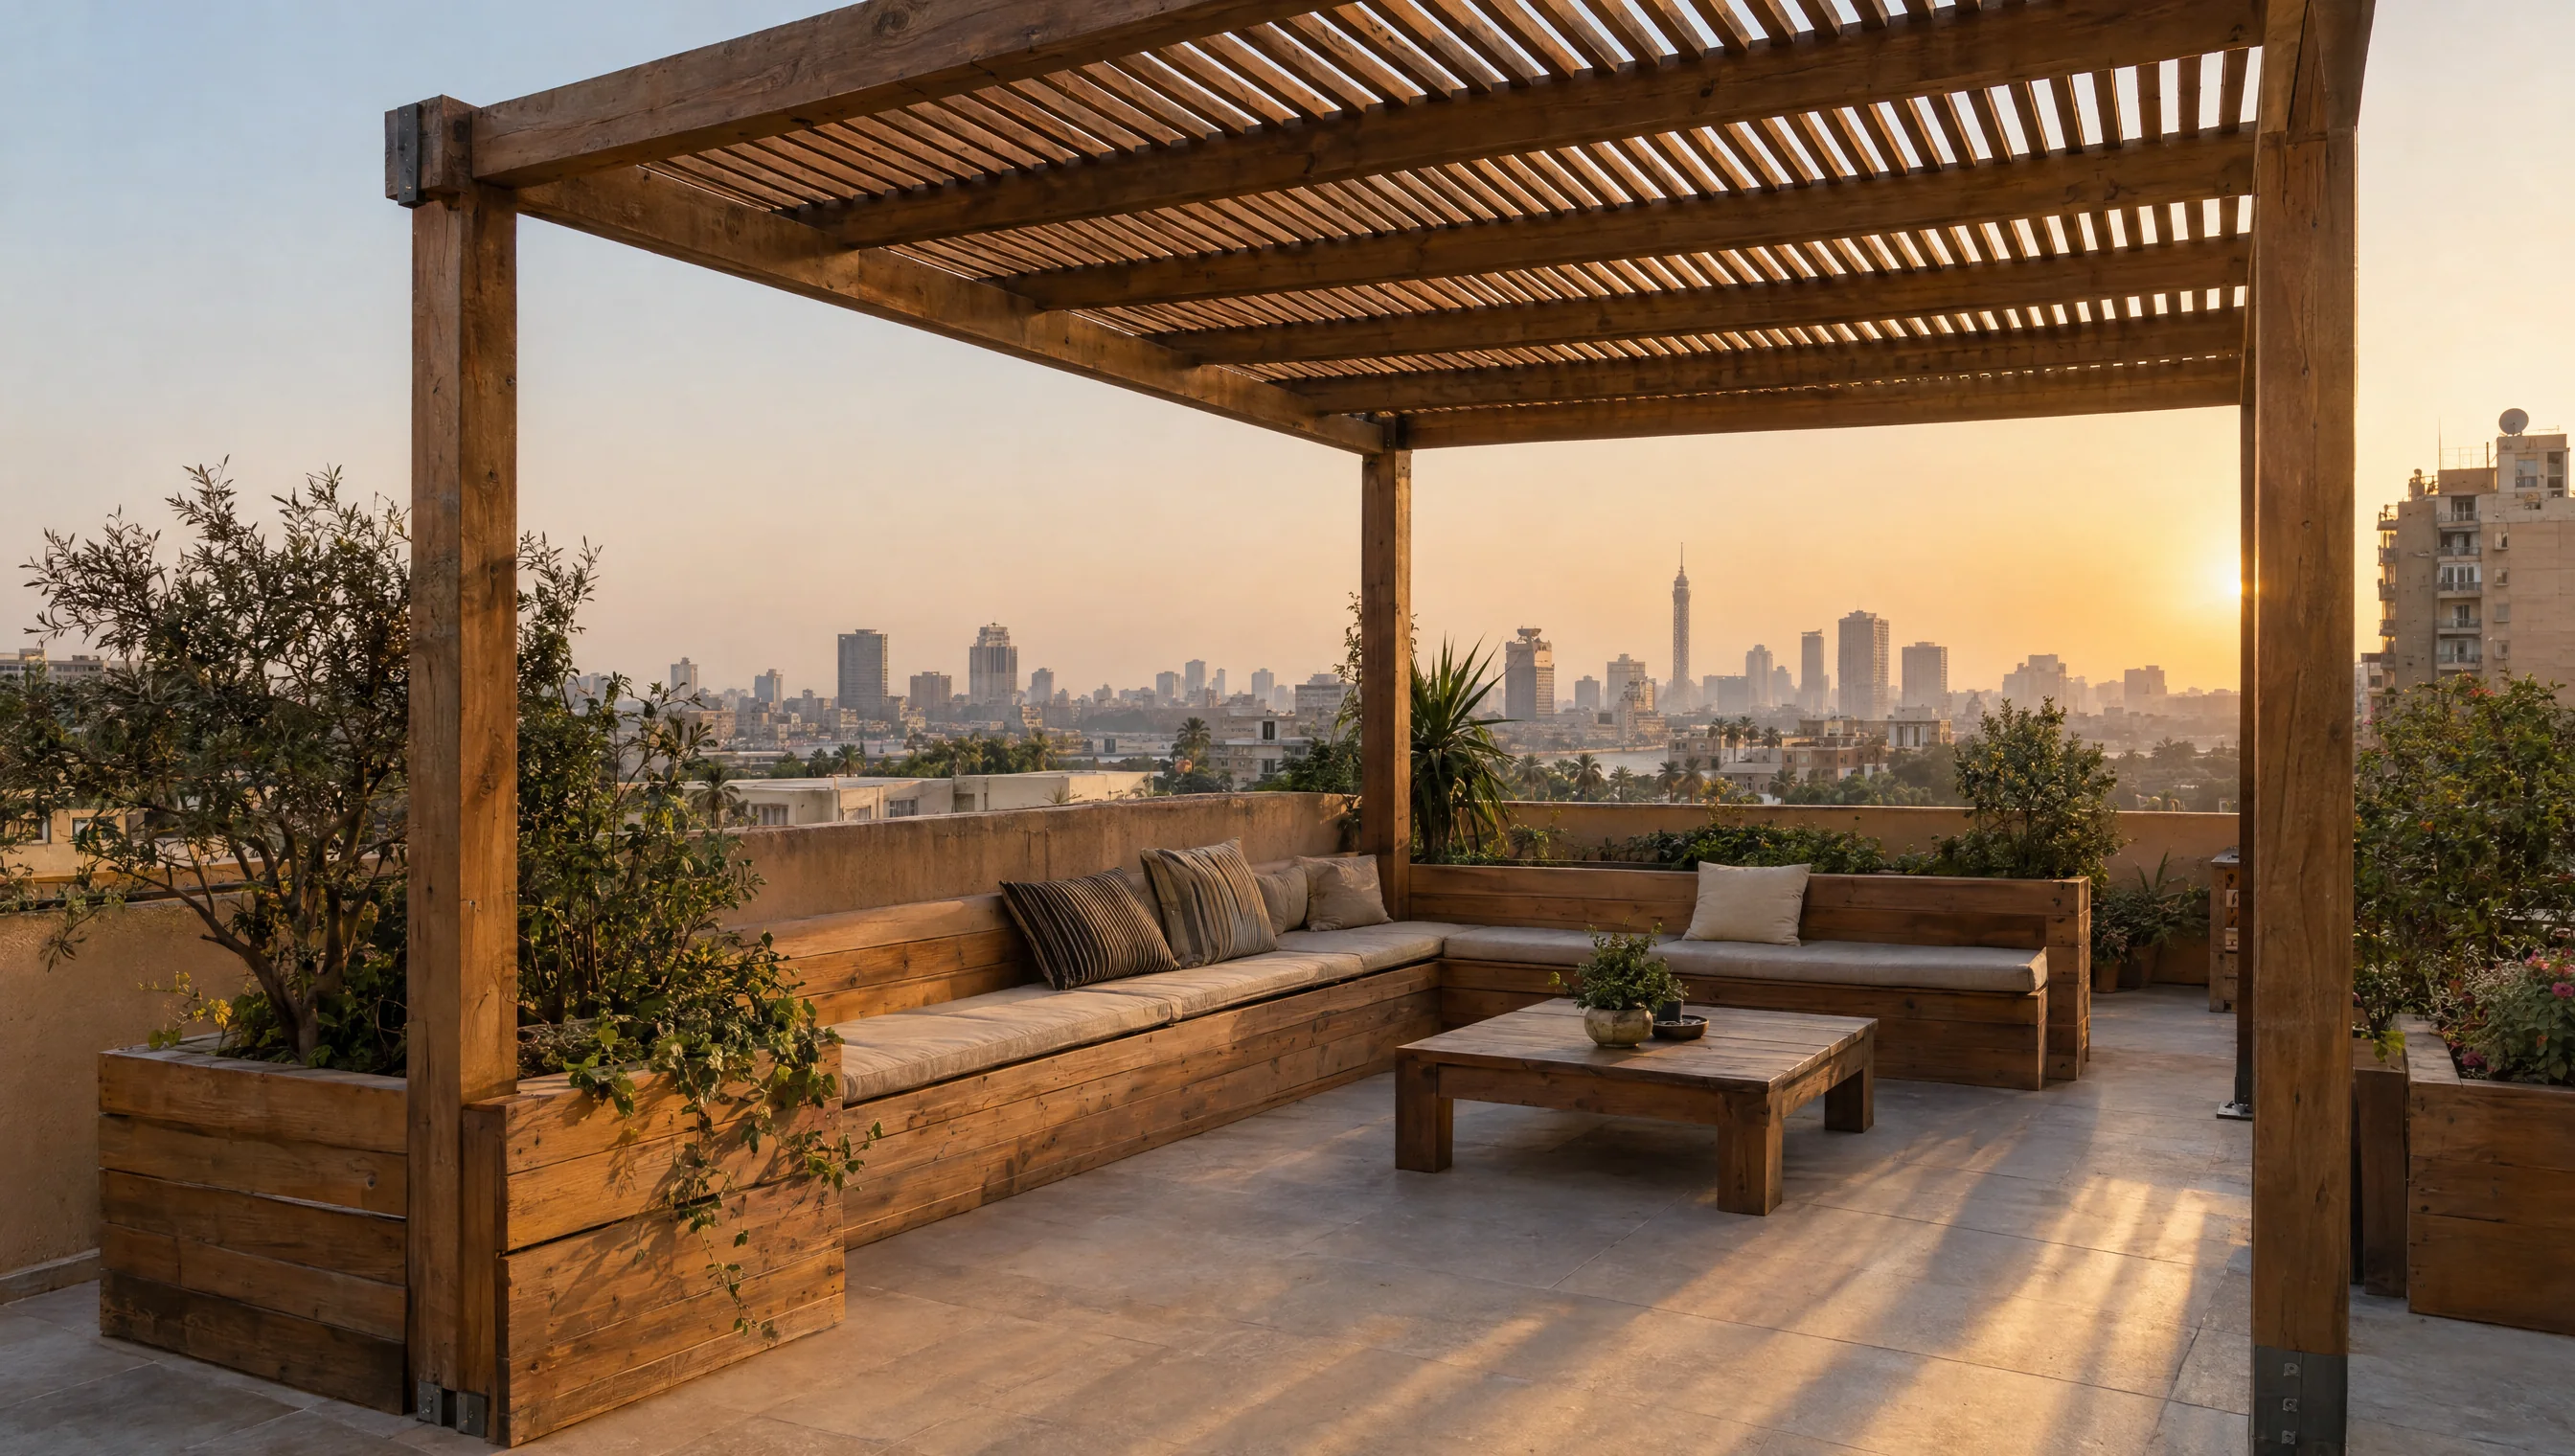
Shade and seating shaped for the conditions of your site.
Images are generated design concepts for illustration. They are not photographs of completed WODIX projects or ready-made products.
02 / WHO WE WORK WITH
Planning your home, designing for a client, or managing a larger project? Tell us what you need, and we will work through the woodwork with you.
YOUR HOME, YOUR WAY
Whether you start with a saved image or a finished plan, we help turn your needs into woodwork that suits your dimensions, daily life, and budget.
Appliances, movement, and storage come before choosing a cabinet front.
Cabinet body, fronts, finishes, and hardware each have their own specification.
Define what the quotation includes, and discuss installation and delivery.
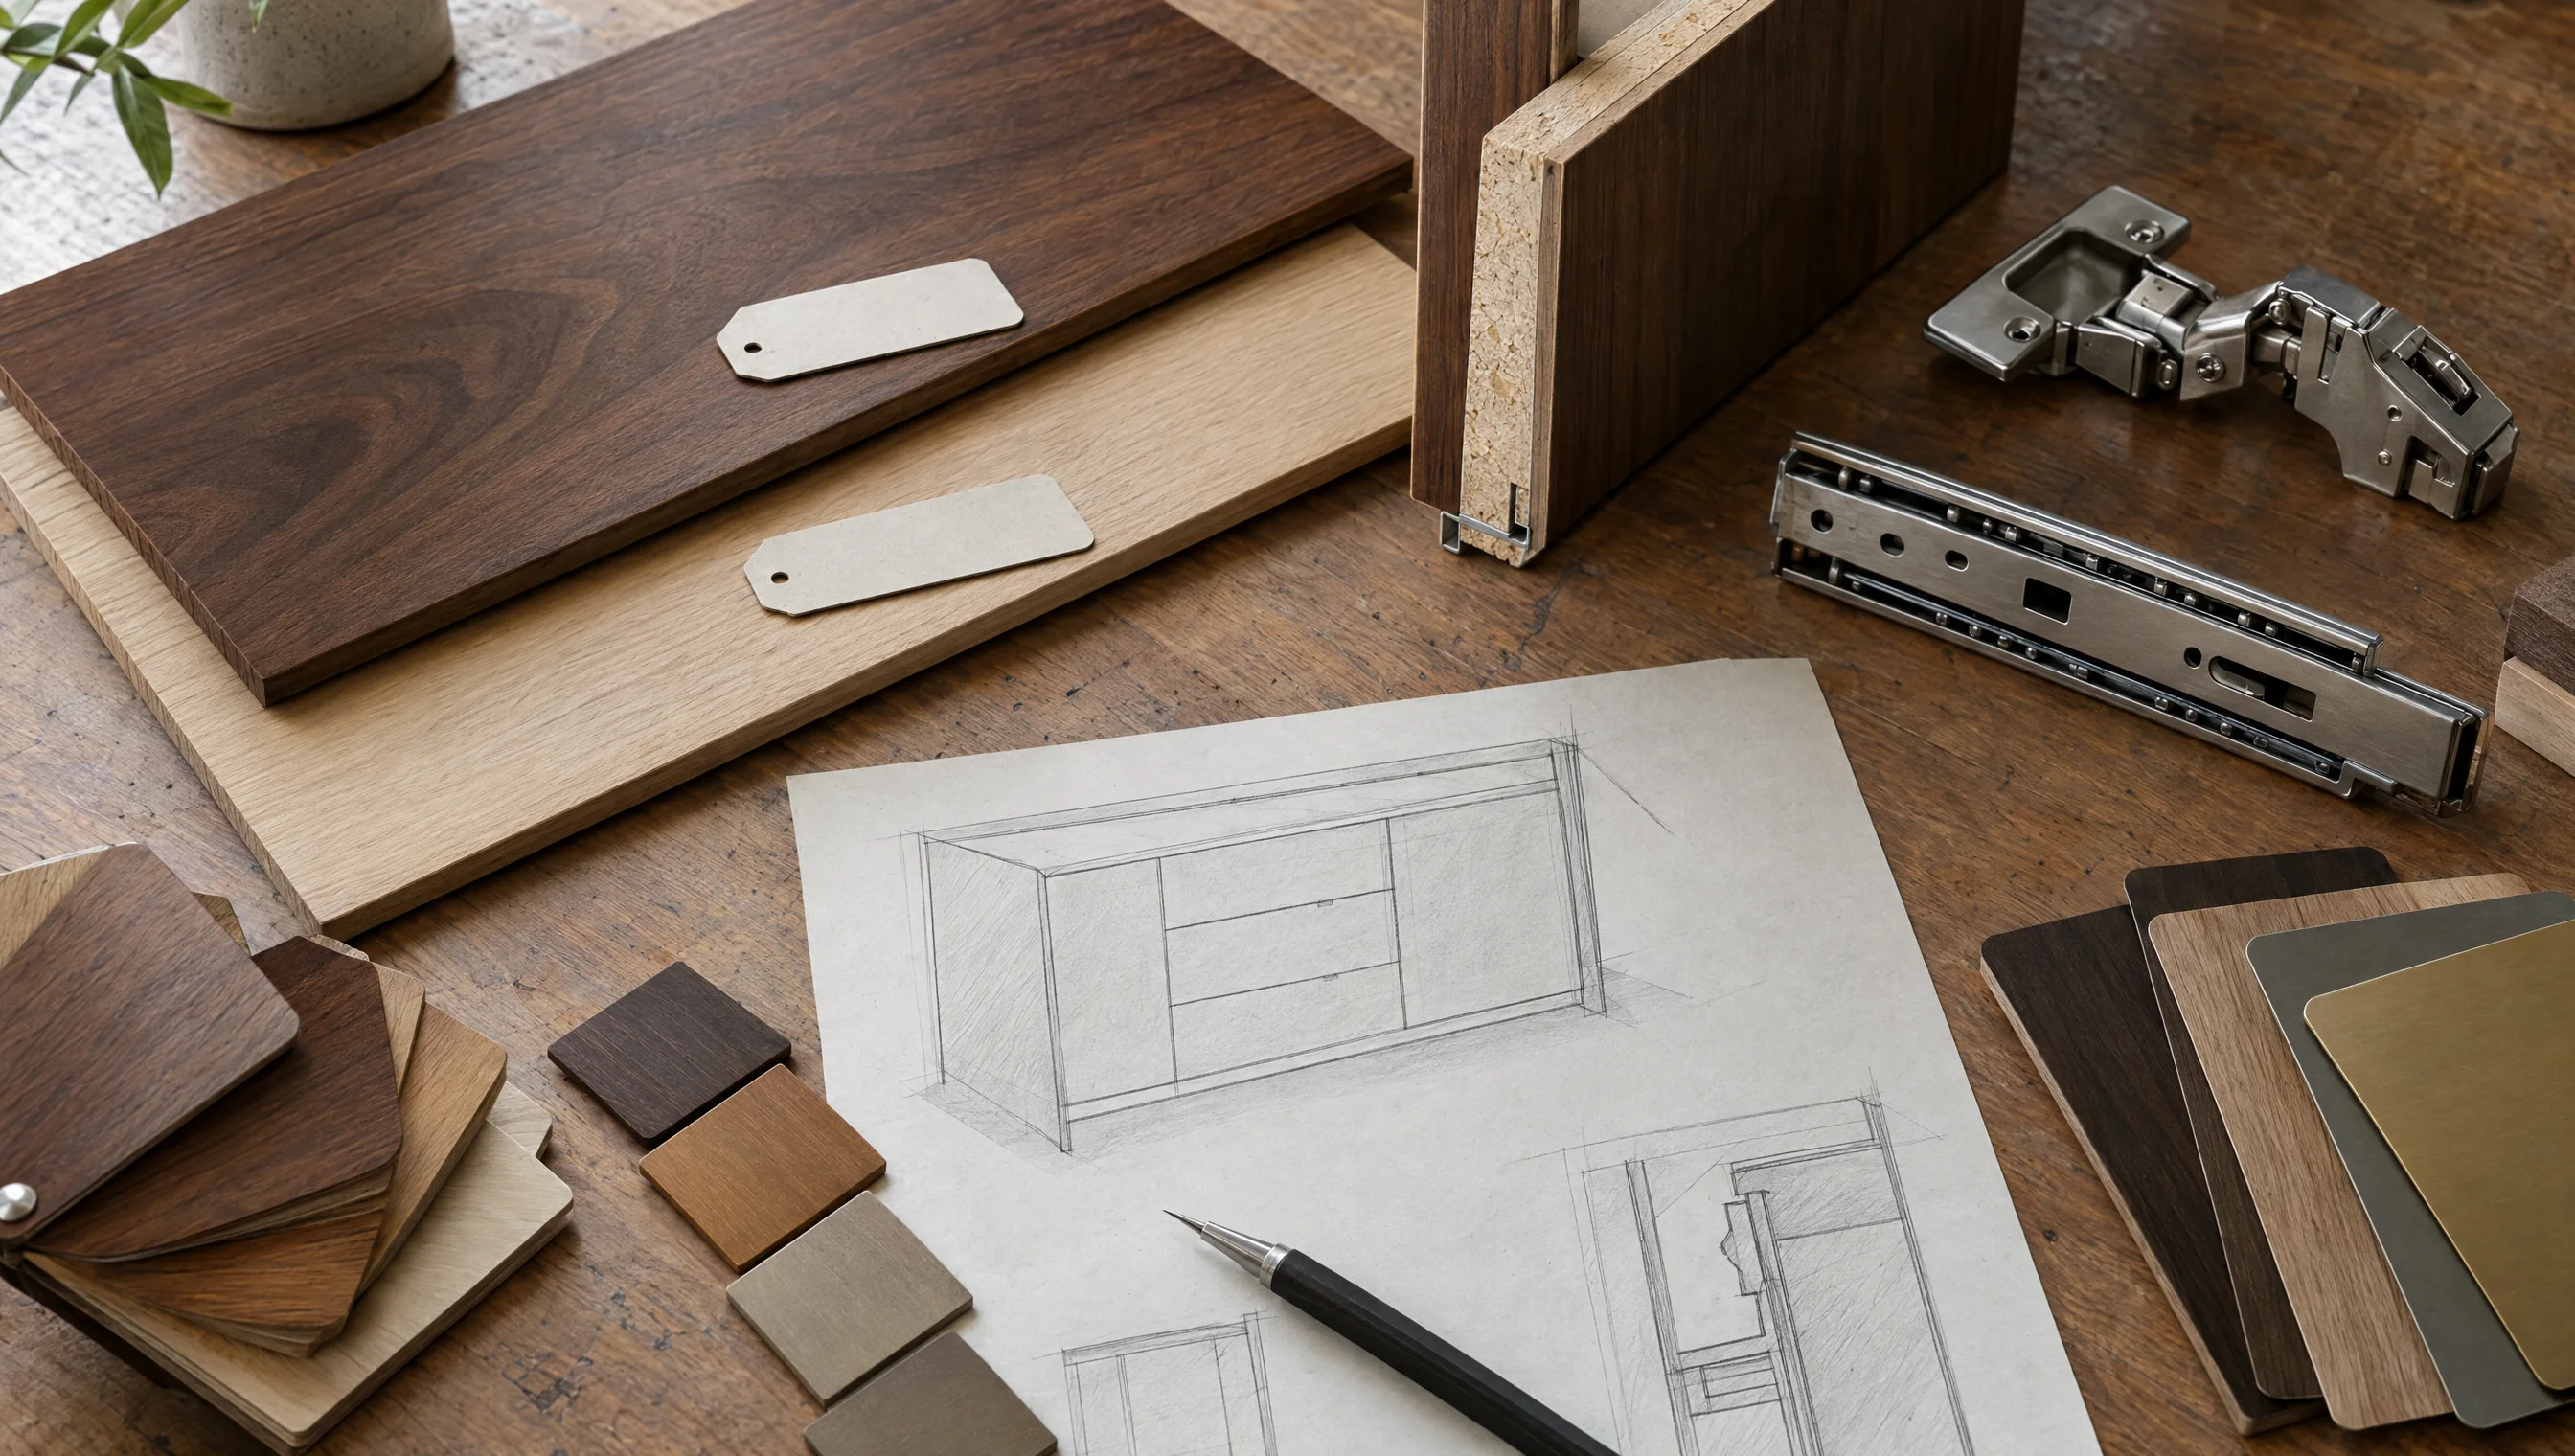 Design concept · illustrative samples
03 / MATERIALS
A beautiful front is only one part of the choice. Discuss the board and its specifications, edge treatment, hinges, runners, colour, and texture. The right selection balances appearance, use, and budget.
EXPLORE THREE COLOUR DIRECTIONS
Rich grain and brown tones give furniture and cladding a quiet presence. Walnut pairs with light stone and warm metal details.
PERGOLAS FOR ROOFTOPS & GARDENS
A quiet morning or a gathering with family:
we start with how you will use the space and its conditions.
Before the quotation
Dimensions, cabinet construction, finishes, hardware, and what delivery and installation include should be discussed before production. A written scope makes quotations easier to compare.
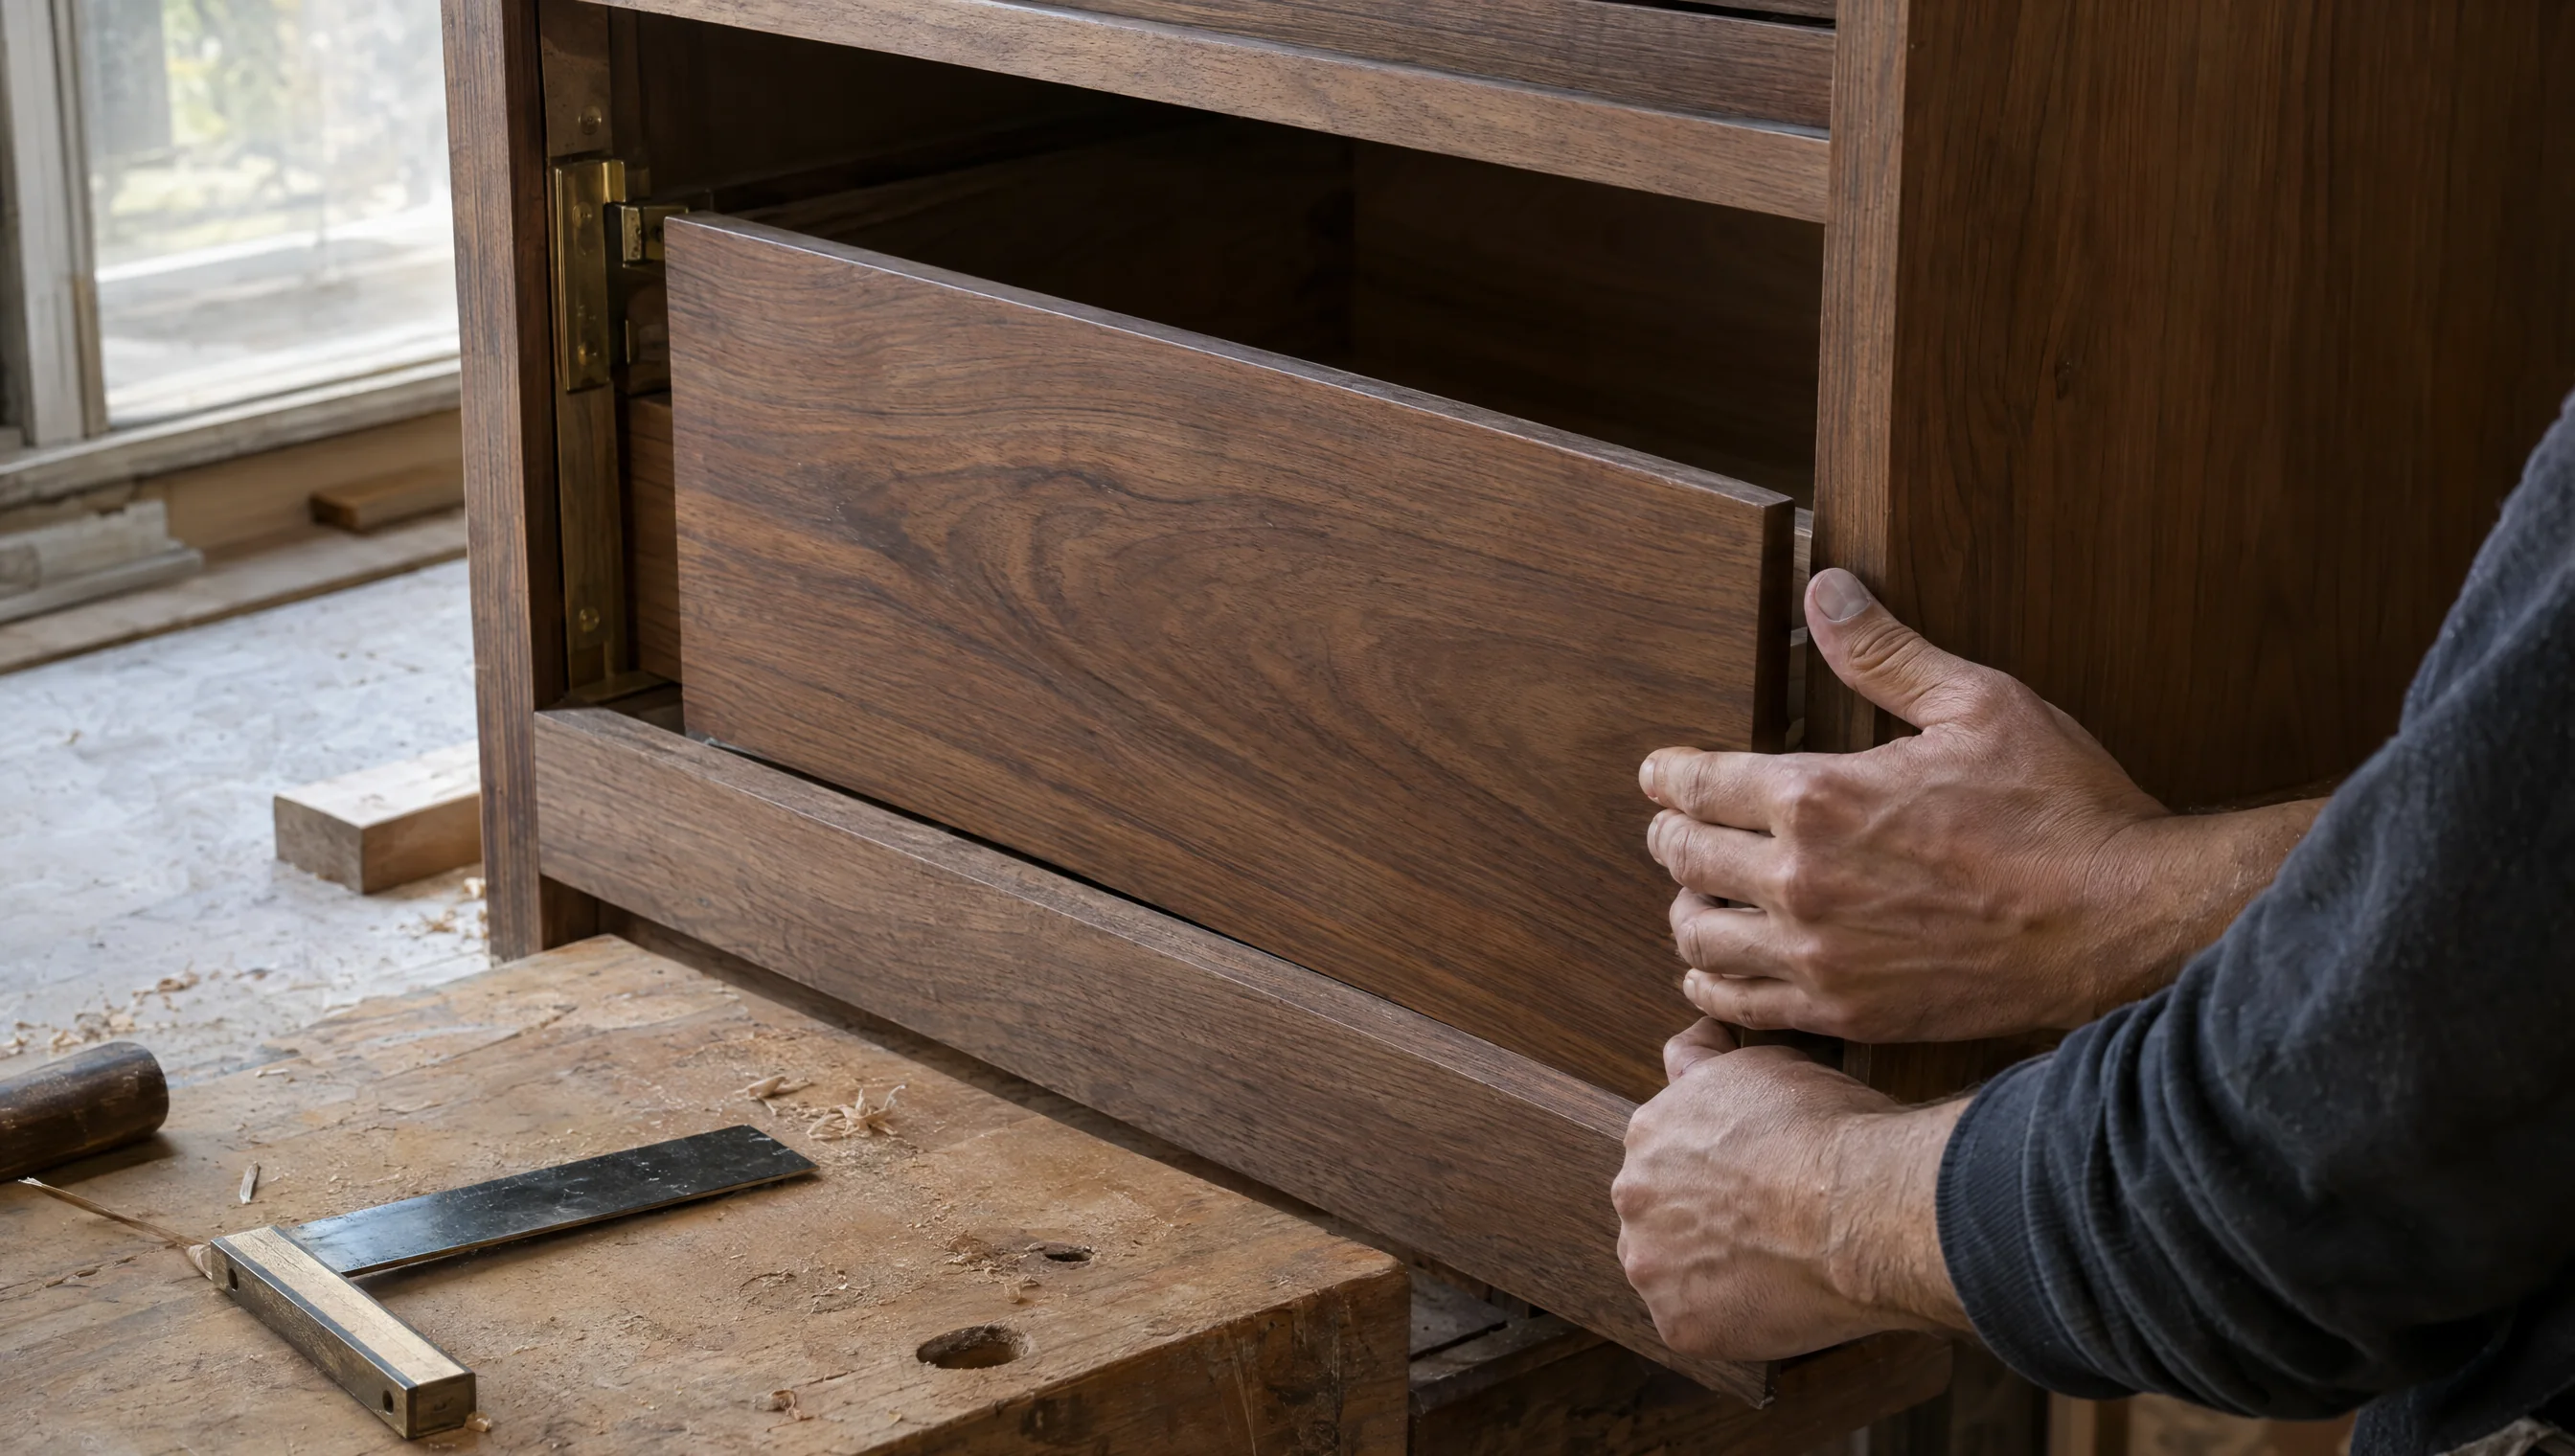
04 / OUR PROCESS
Dimensions, drawings, materials, and a clear scope: details we discuss with you or the designer responsible for your project.
The work required, its location, available measurements, reference design, and target budget.
Layouts, materials, hardware, and how the woodwork meets appliances and other finishes.
Approve dimensions, specifications, and agreed items; discuss timing and site requirements.
Manufacture and install the woodwork, then review the fit and operation of doors and drawers at handover.
BEFORE WE BEGIN
Yes. We can start from your existing design, then review dimensions, materials, and execution details with you and your designer before production. Clear drawings help define the scope accurately.
Yes. We can define the required woodwork within your project, including items, specifications, approvals, supply, and installation. Drawings and bills of quantities help start the discussion.
Cost depends on dimensions, layouts, materials, finishes, hardware, and installation details. A price per metre alone misses these differences. Compare quotations against the same items and specifications.
That varies by project. The quotation should state what is included and what others will supply, including worktops, appliances, lighting, hardware, transport, and installation.
We discuss timing after the work volume, details, materials, and site readiness are known. Share your target date early so it can be considered in the project schedule.
Start with photos and approximate dimensions of your space, reference images you like, and a list of what you need to store or use. Add these to your project brief, then refine measurements and details before production.
HOMEOWNER, DESIGNER, OR FIT-OUT FIRM?
Dimensions, the work you need, and your reference design.
Each detail makes the first conversation clearer.