
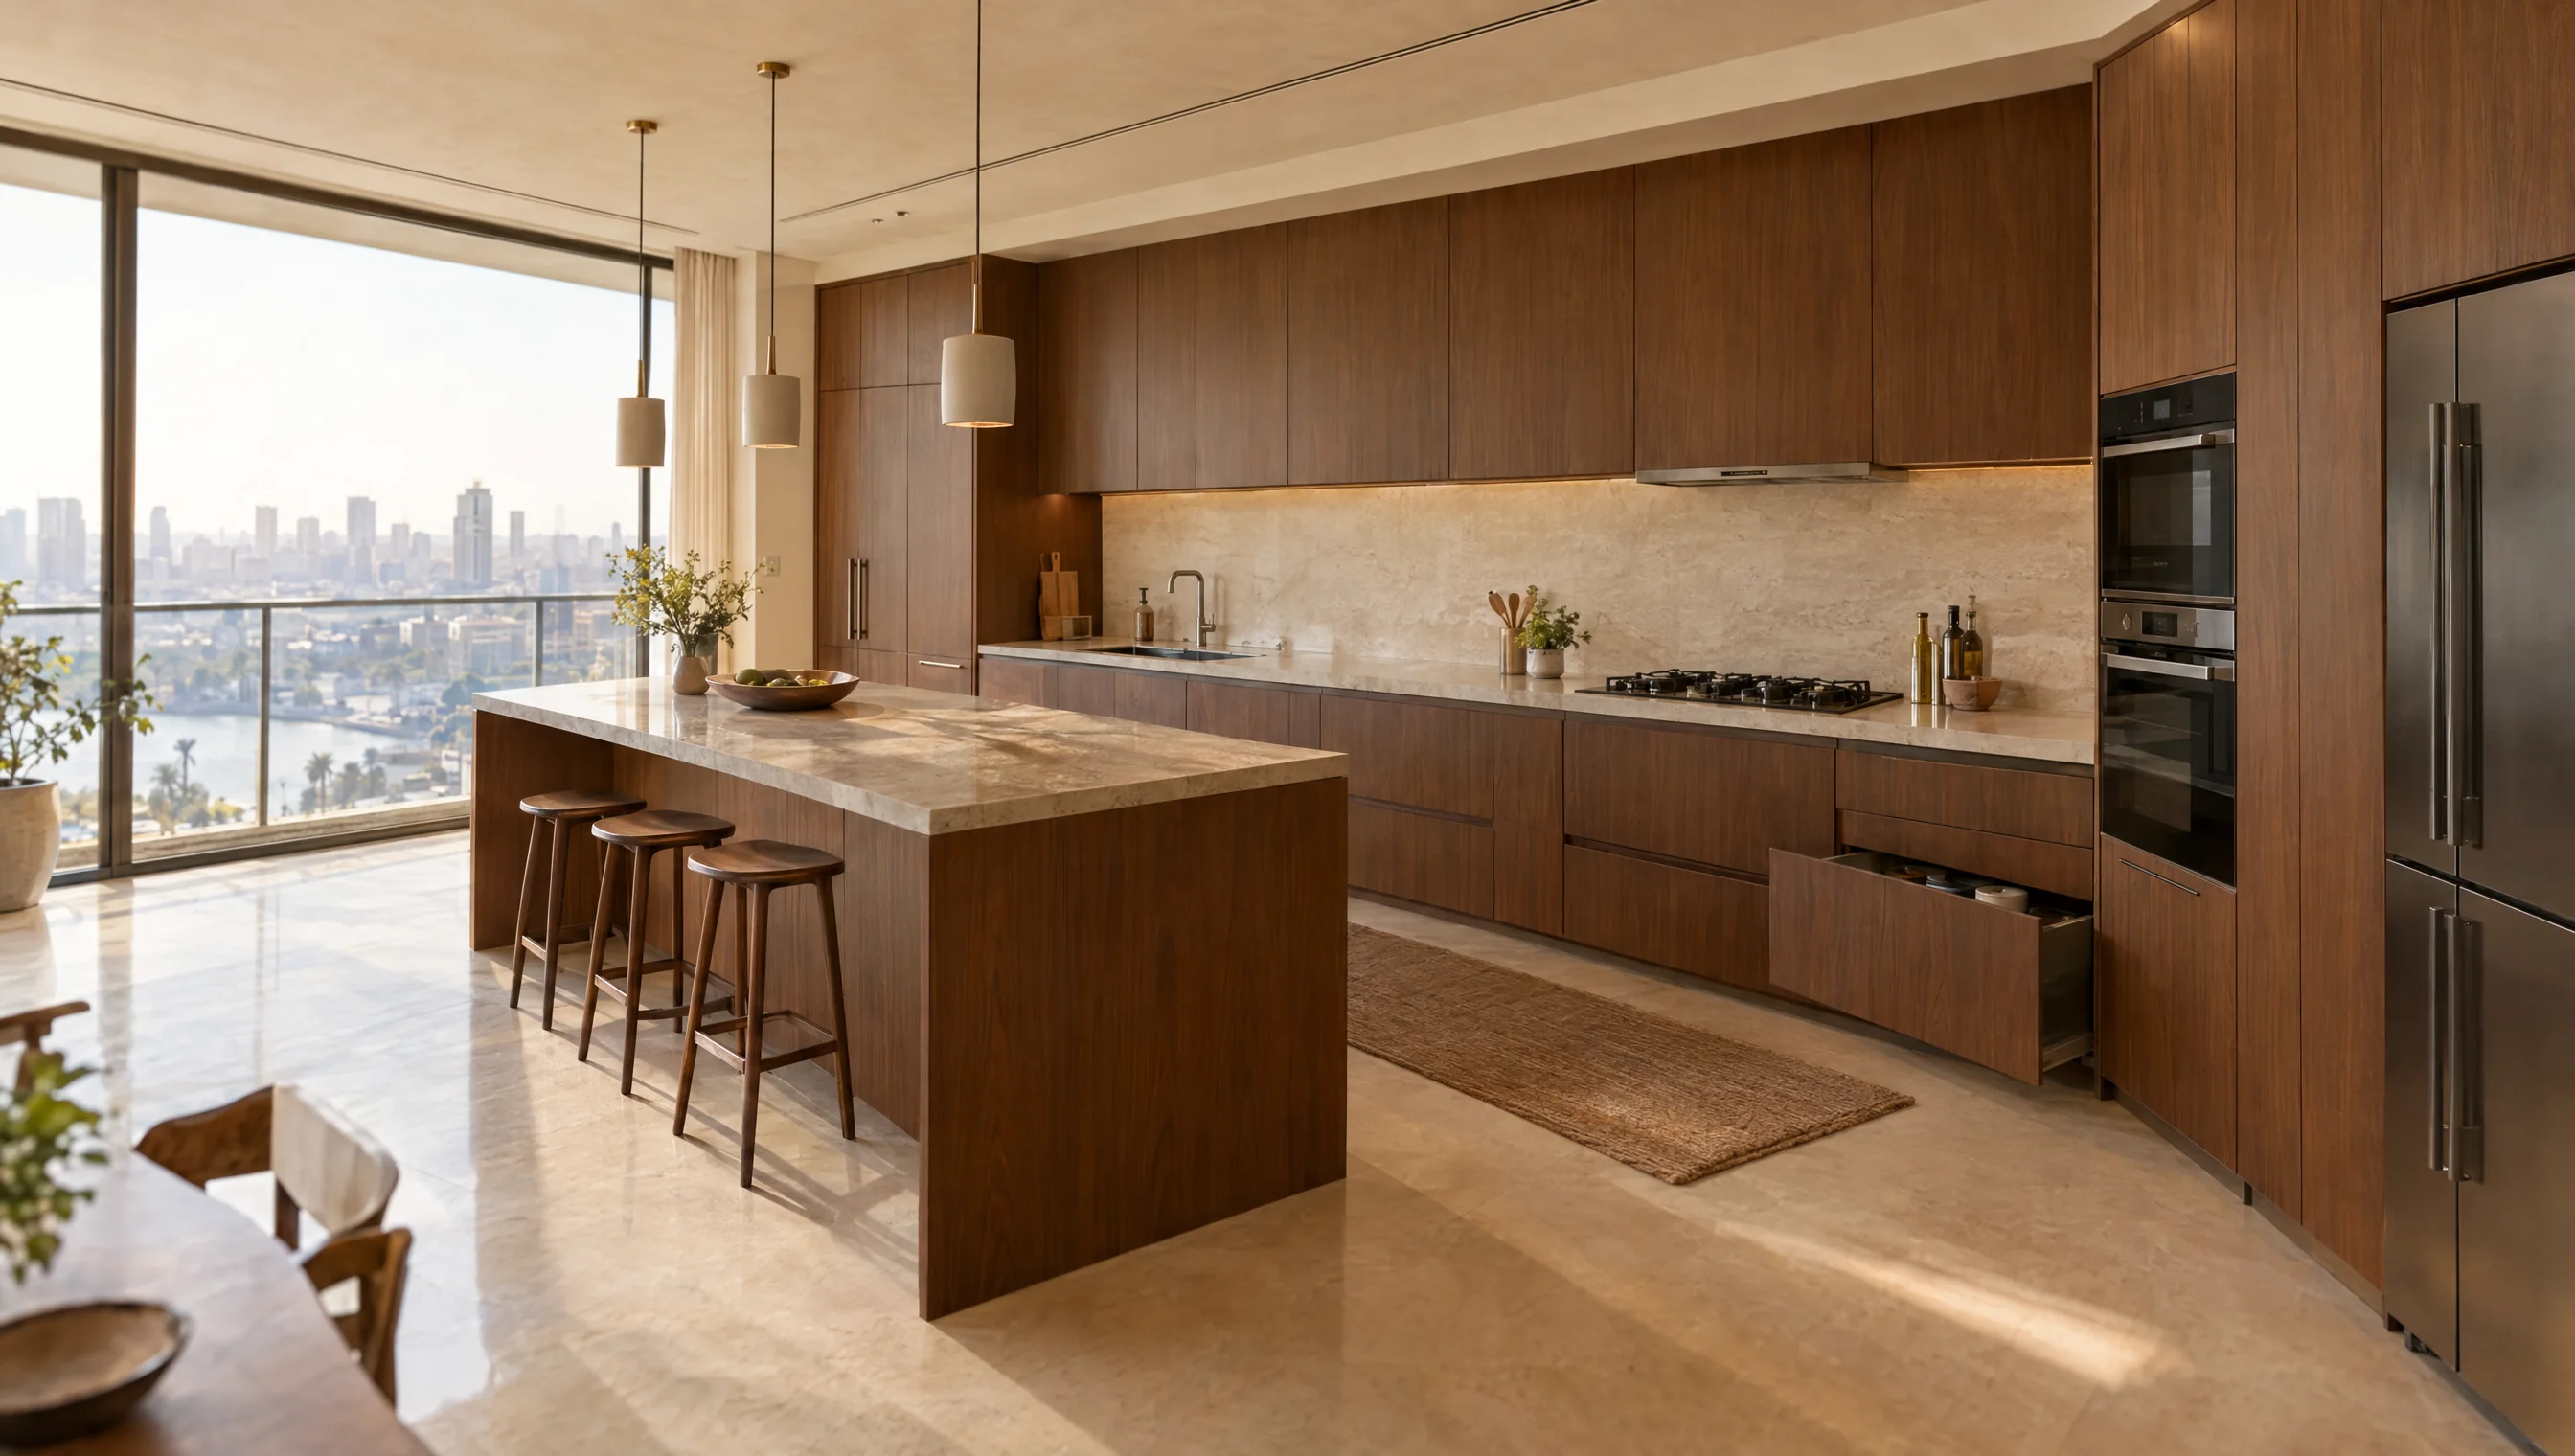
Treat the corner as a design decision
The junction between two cabinet runs affects drawer travel, storage access and the worktop joint. Review handle projection and filler panels before deciding which side carries the sink and appliances. A good-looking elevation can still hide a corner that is difficult to reach.
Compare the design options
Use these options to discuss the configuration that fits the room and its intended use. Review dimensions and details against the actual material and hardware selected in the drawing.
L-shaped kitchens — decision worksheet
Scroll horizontally to see all columns.
| Option | When to consider it | What to check |
|---|---|---|
| Shelved corner | Less frequently used items or simpler fittings. | Opening size and access to items at the back. |
| Corner mechanism | Items requiring frequent access. | The selected mechanism’s movement, dimensions and rated load. |
| Closed corner with adjacent drawers | When nearby drawers provide more usable storage. | Lost corner volume versus everyday accessibility. |
Details to send before quotation
Include clear site photos and any available drawings, then clarify the points below. This makes the quotation scope easier to review and helps identify changes before production approval.
- Measure both walls and the actual corner angle.
- Mark doors, valves and electrical outlets.
- Coordinate the worktop joint before selecting the sink position.
- Include fillers and exposed end panels in the drawing and quotation.
Installation and handover checks
Open drawers near the corner against neighbouring doors. Inspect the worktop joint and confirm that the corner fitting can be fully operated and serviced, rather than checking only closed fronts.
| Item | What to clarify |
|---|---|
| Project file | Location, floor, site photos and dimensioned drawings with a revision date. |
| Quotation scope | Identify manufacture, delivery, lifting, installation and work requiring another contractor. |
| Approval | Agree the finish sample, production drawing and item schedule; record changes to price or timing. |
Common questions
Does every L-shaped kitchen need a corner mechanism?
No. Compare its cost and accessible storage with adjacent drawers, then choose the arrangement that suits the items you actually keep.
