Before the visit
Send the city, district, project type and whether you are renovating or fitting out a new site. Share a plan if available and photographs of each wall, the ceiling, the floor and the entrance route. Explain which finishes are complete and which will change.
Make a reference sketch
Label each wall and opening consistently. Record approximate widths and heights with the unit of measurement, and mark windows, doors, columns and services. Use the sketch to explain your request; do not treat approximate notes as approved production dimensions.
Bring equipment information
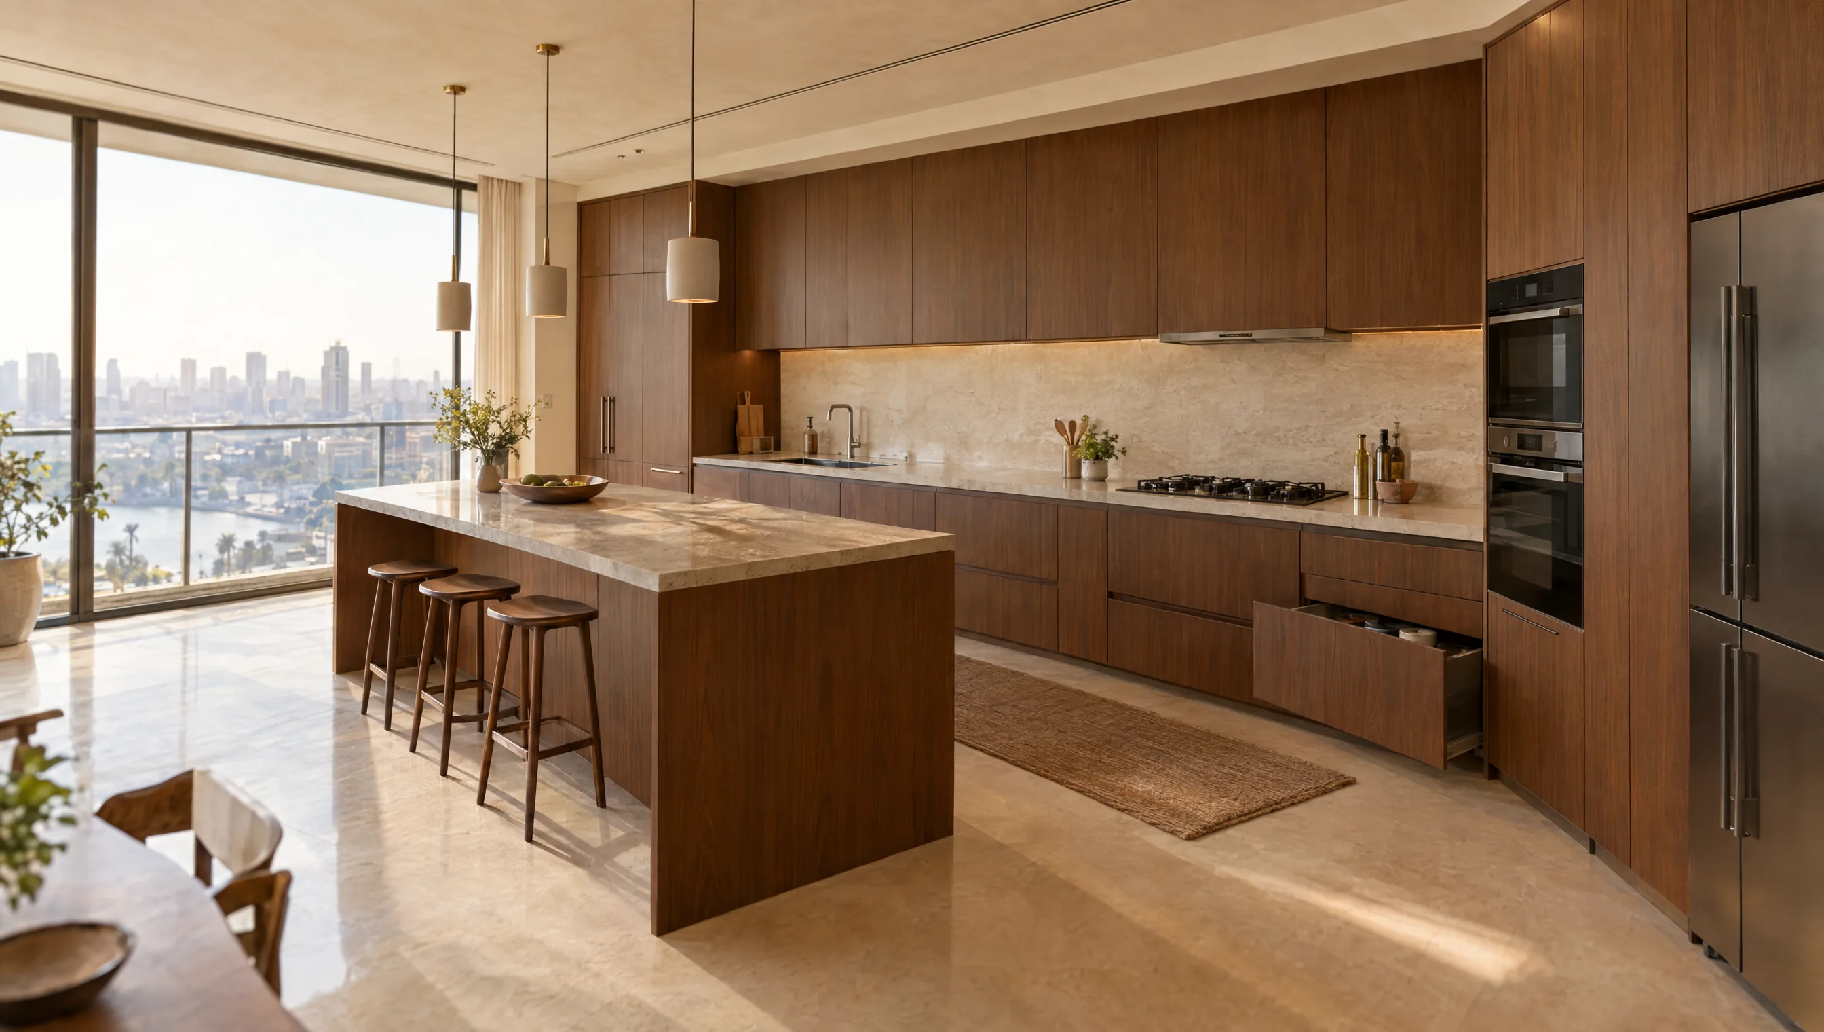
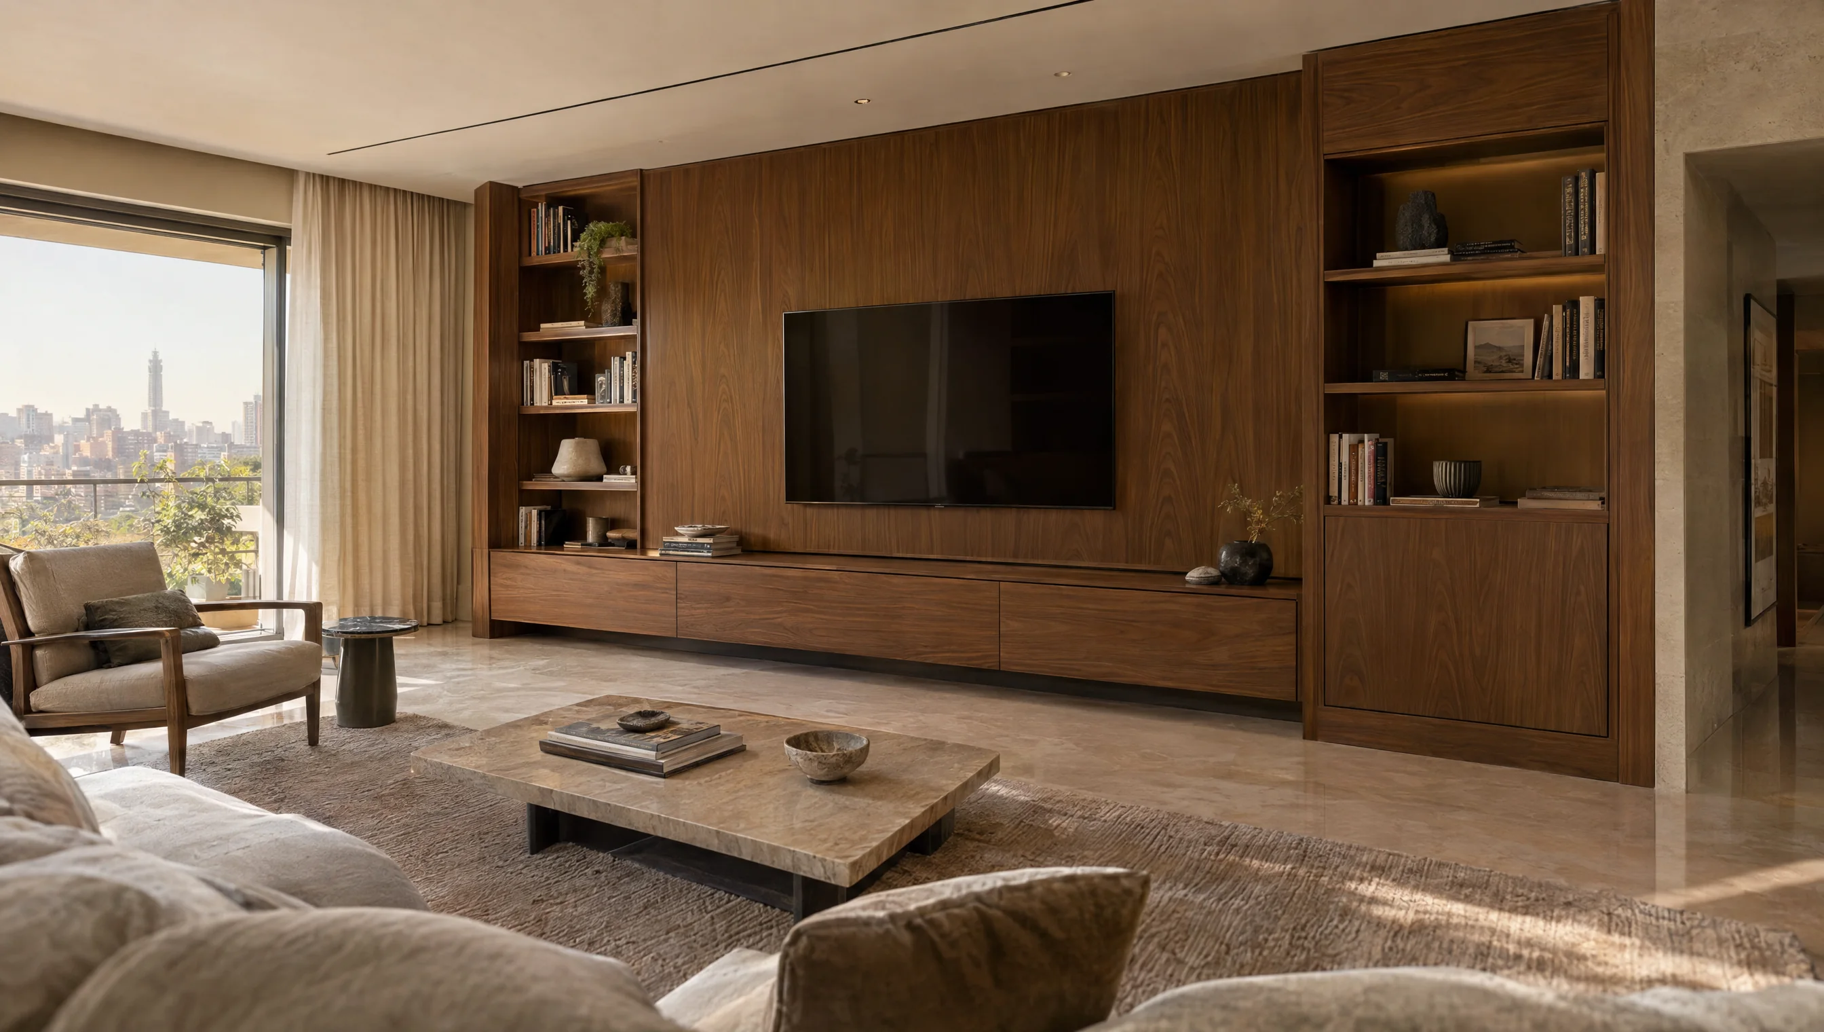
For a kitchen, provide appliance model sheets and sink or worktop details if already selected. For a bedroom, provide mattress dimensions and the existing furniture to keep. For a TV unit, record the screen, bracket and devices that need ventilation and cable access.
During the engineer visit
Discuss finished levels, wall condition, opening clearances, services and transport access. Confirm which dimensions can be finalised now and which depend on later tiling, flooring or plaster. Identify the person responsible for approving the drawings and any follow-up measurement.
Before manufacturing approval
Review the final drawing revision and item schedule. Check opening directions, sockets, equipment fit, material specification and the agreed installation scope. A design change or changed site level should be reflected in the approved documents before fabrication begins.
| Item | What to clarify |
|---|---|
| Location | City, district, site contact and access arrangements. |
| Current condition | Photos and a list of finishes still to be completed. |
| Design | Plans, reference images and approximate dimensions. |
| Equipment | Manufacturer dimensions and items you already own. |
| Approval | Named approver and the current drawing revision. |