
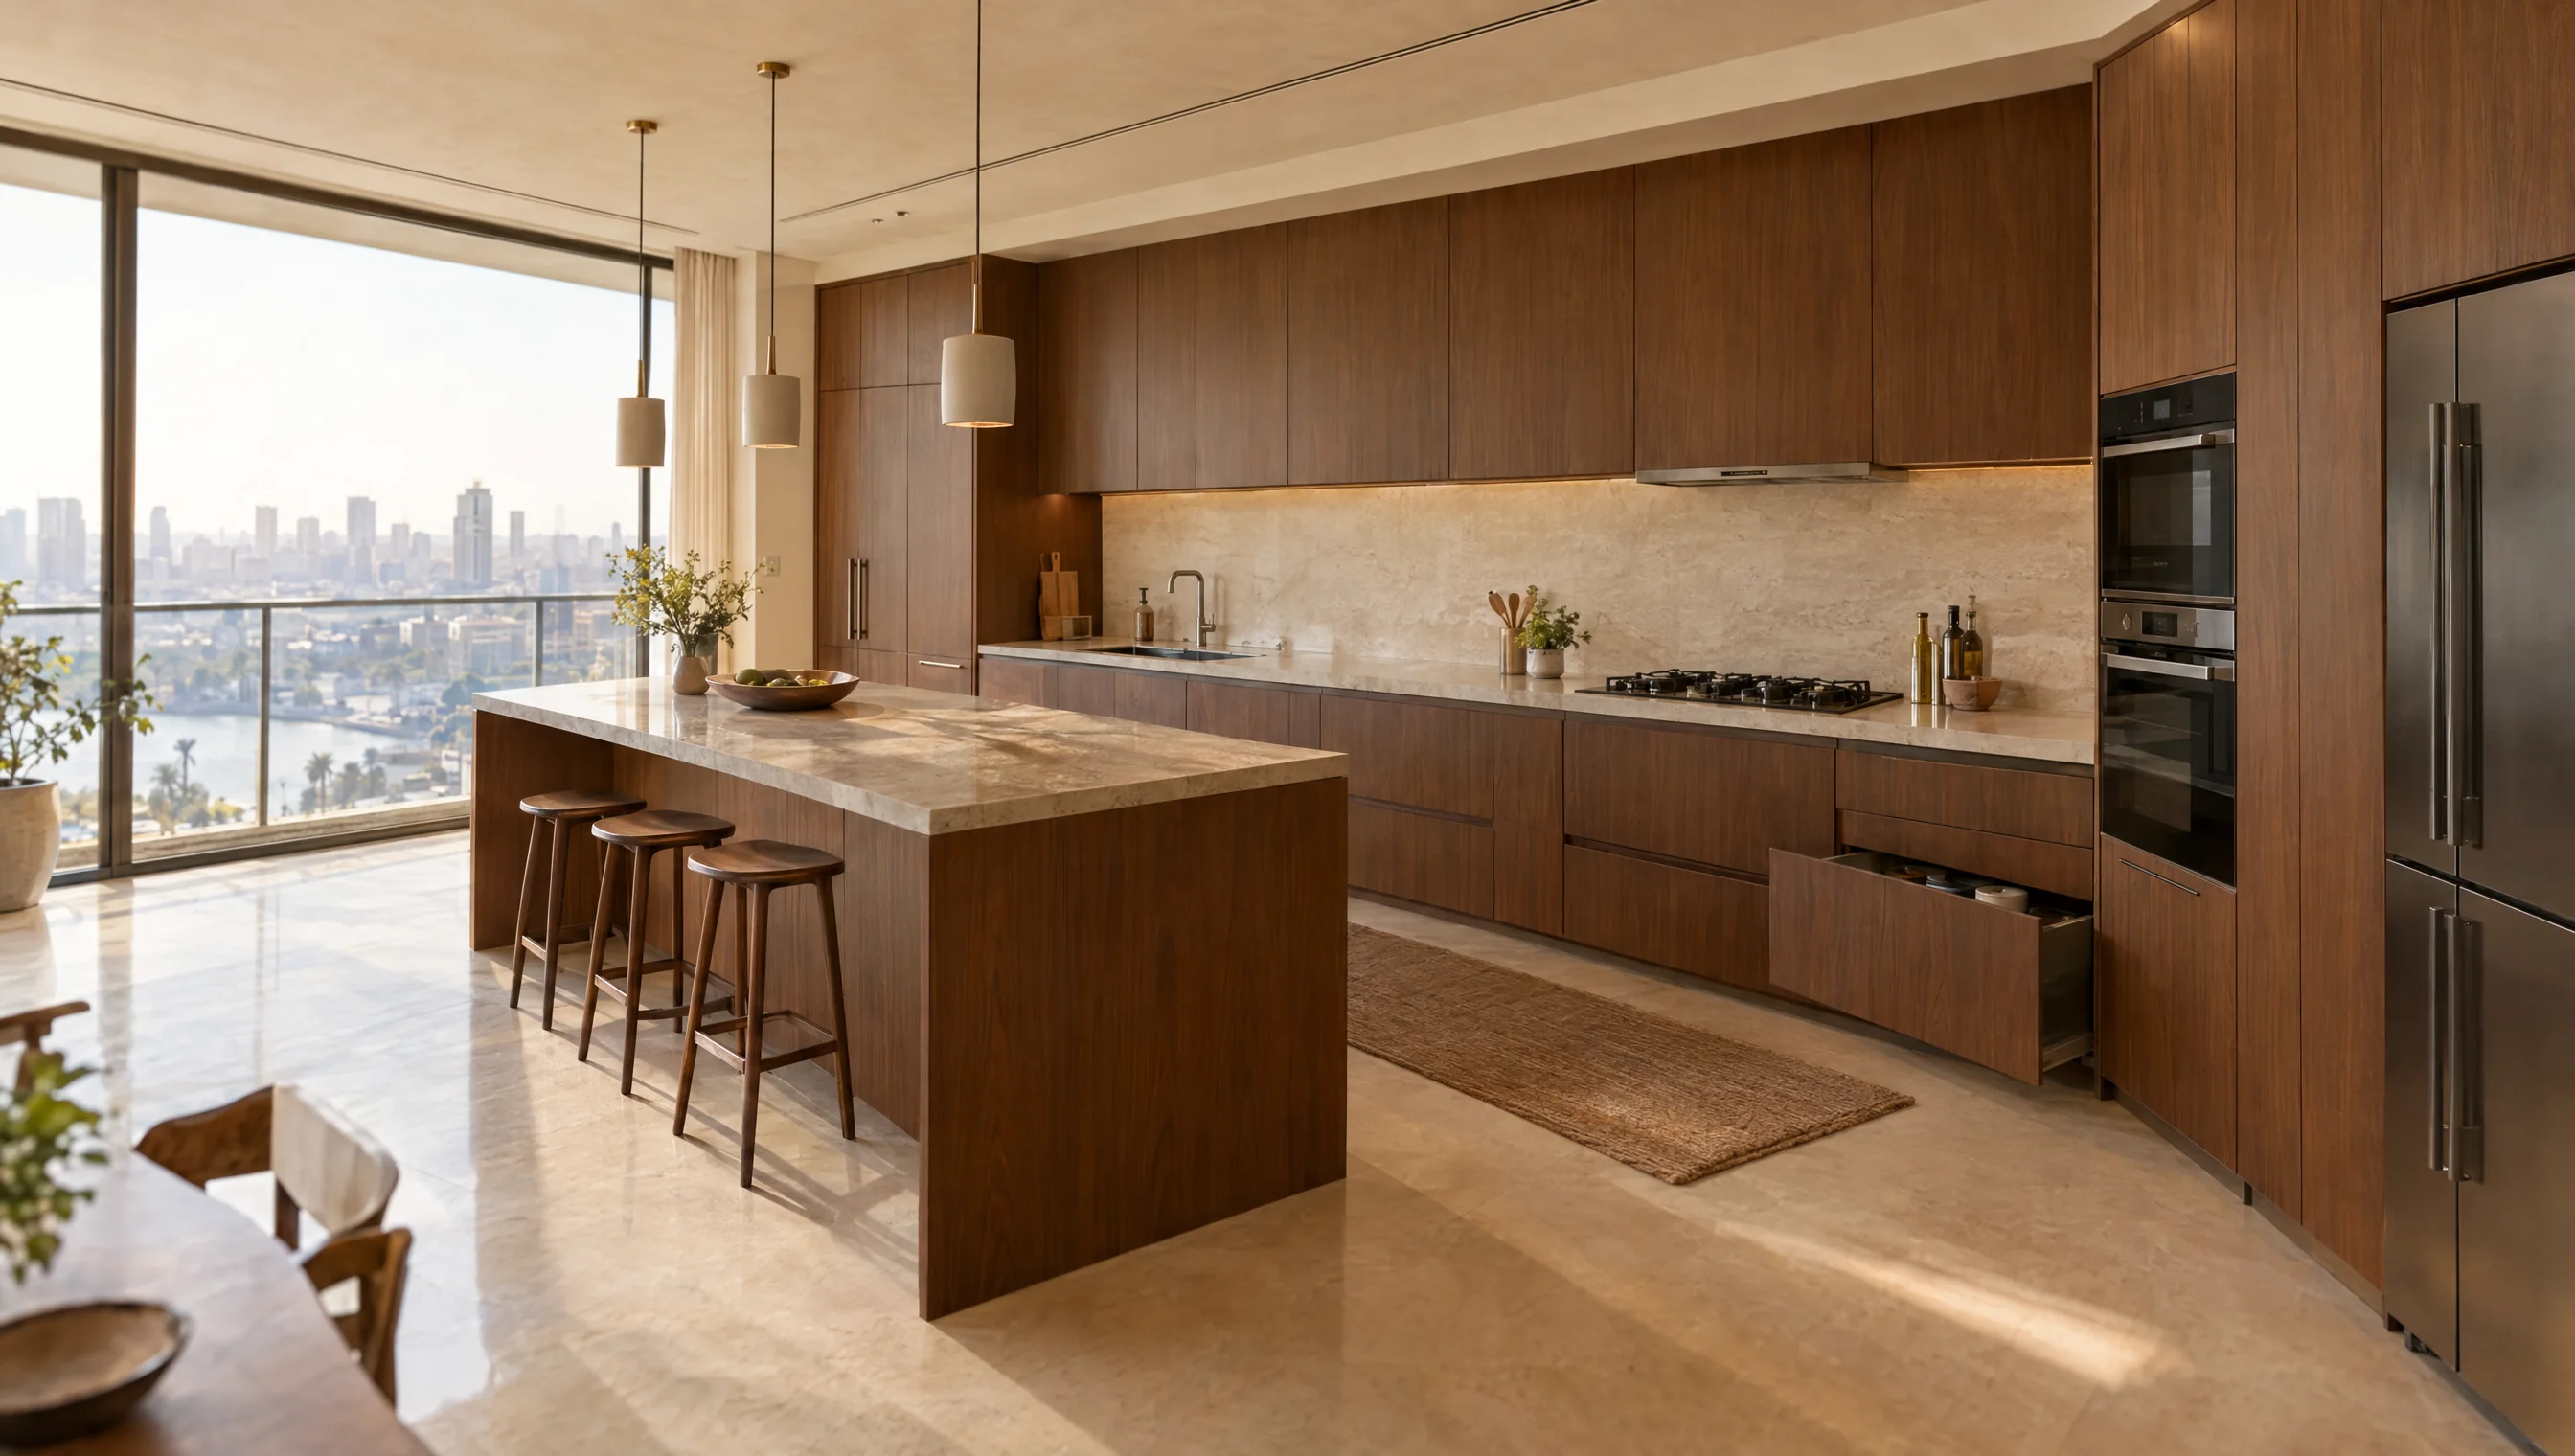
Start with appliances and circulation
In a small kitchen, appliance positions come before extra cabinets. Mark the sink, cooker and refrigerator on the plan, then test their doors against nearby drawers. More storage is useful only when it leaves access to the room, the window and the equipment you use every day.
Compare the design options
Use these options to discuss the configuration that fits the room and its intended use. Review dimensions and details against the actual material and hardware selected in the drawing.
Small fitted kitchens — decision worksheet
Scroll horizontally to see all columns.
| Option | When to consider it | What to check |
|---|---|---|
| Single run | A narrow room or one usable wall. | Preparation space and appliance positions along the run. |
| L-shaped | Two adjacent walls with usable circulation. | Corner access and clashes between neighbouring fronts. |
| Parallel runs | A room that can accommodate storage on both sides. | The aisle with oven, refrigerator and drawers open. |
Details to send before quotation
Include clear site photos and any available drawings, then clarify the points below. This makes the quotation scope easier to review and helps identify changes before production approval.
- Measure finished walls and mark doors, windows and columns.
- Send appliance models and installation dimensions, not only their visible width.
- List everyday items that need nearby drawers or shelves.
- State whether the worktop, sink, delivery and installation belong in the quotation.
Installation and handover checks
At handover, use the sink and test the oven and refrigerator doors. Check corner access, service valves and the preparation space left after placing small appliances on the worktop.
| Item | What to clarify |
|---|---|
| Project file | Location, floor, site photos and dimensioned drawings with a revision date. |
| Quotation scope | Identify manufacture, delivery, lifting, installation and work requiring another contractor. |
| Approval | Agree the finish sample, production drawing and item schedule; record changes to price or timing. |
Common questions
Are taller cabinets always better in a small kitchen?
They add storage, but reach, ventilation and window positions still matter. Decide what belongs on high shelves and how it will be accessed.
