
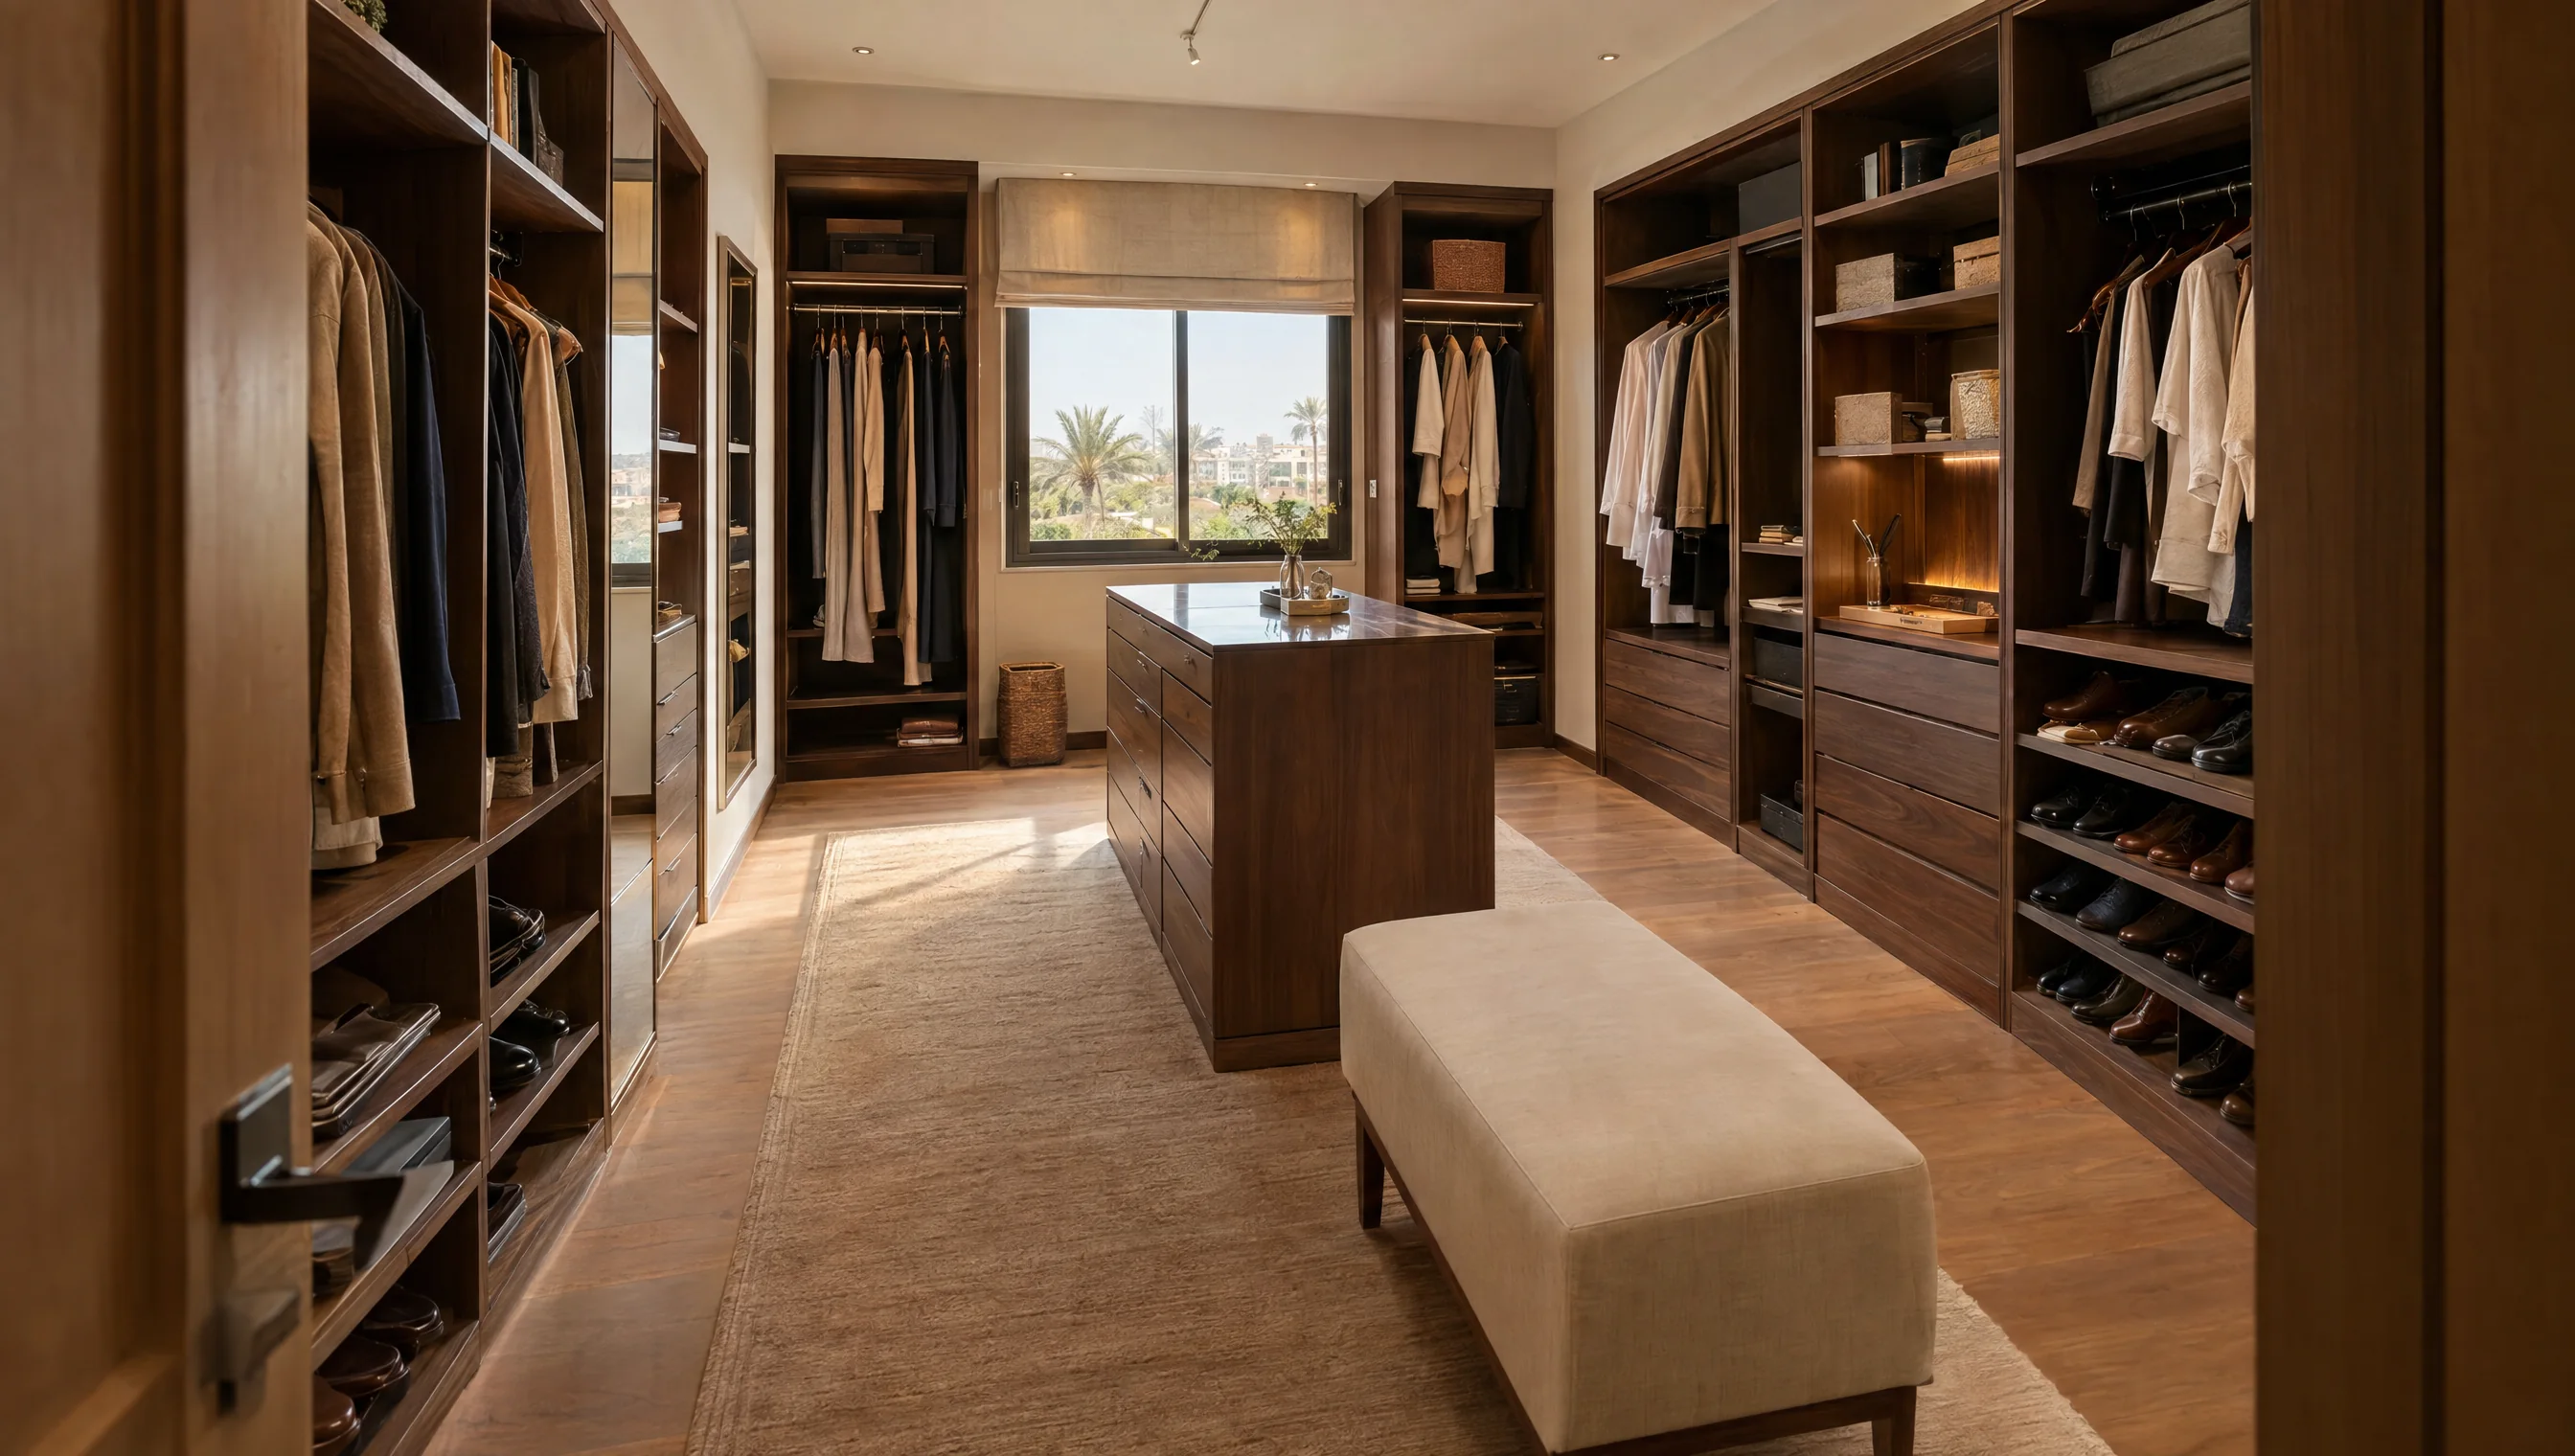
Plan the room and storage together
An enclosed dressing room needs its entrance, lighting and ventilation coordinated with the wardrobe runs. Assess circulation after accounting for cabinet depth and opening movement. Divide storage around long garments, short hanging, bags and shoes, while retaining access to switches and service points.
Compare the design options
Use these options to discuss the configuration that fits the room and its intended use. Review dimensions and details against the actual material and hardware selected in the drawing.
Enclosed dressing rooms — decision worksheet
Scroll horizontally to see all columns.
| Option | When to consider it | What to check |
|---|---|---|
| Closed fronts | Storage with concealed contents. | Opening space, room ventilation and access. |
| Open storage | Visible contents inside a separate room. | Organisation, cleaning and lighting. |
| Mixed arrangement | A combination of open and closed sections. | Consistent compartment planning and front movement. |
Details to send before quotation
Include clear site photos and any available drawings, then clarify the points below. This makes the quotation scope easier to review and helps identify changes before production approval.
- Send a room plan showing the entrance door swing.
- Locate lighting, switches and ventilation openings.
- List garment and bag sizes and the number of users.
- State whether mirrors, seating and lighting belong in the scope.
Installation and handover checks
Test entry and storage access with the lighting on. Check upper compartments, corners, concealed connections and the cleaning arrangement for any accessible spaces behind units.
| Item | What to clarify |
|---|---|
| Project file | Location, floor, site photos and dimensioned drawings with a revision date. |
| Quotation scope | Identify manufacture, delivery, lifting, installation and work requiring another contractor. |
| Approval | Agree the finish sample, production drawing and item schedule; record changes to price or timing. |
Common questions
Must every unit inside an enclosed dressing room have doors?
No. The room can contain open, closed or mixed storage, depending on organisation, cleaning preferences and available space.
