Available scope
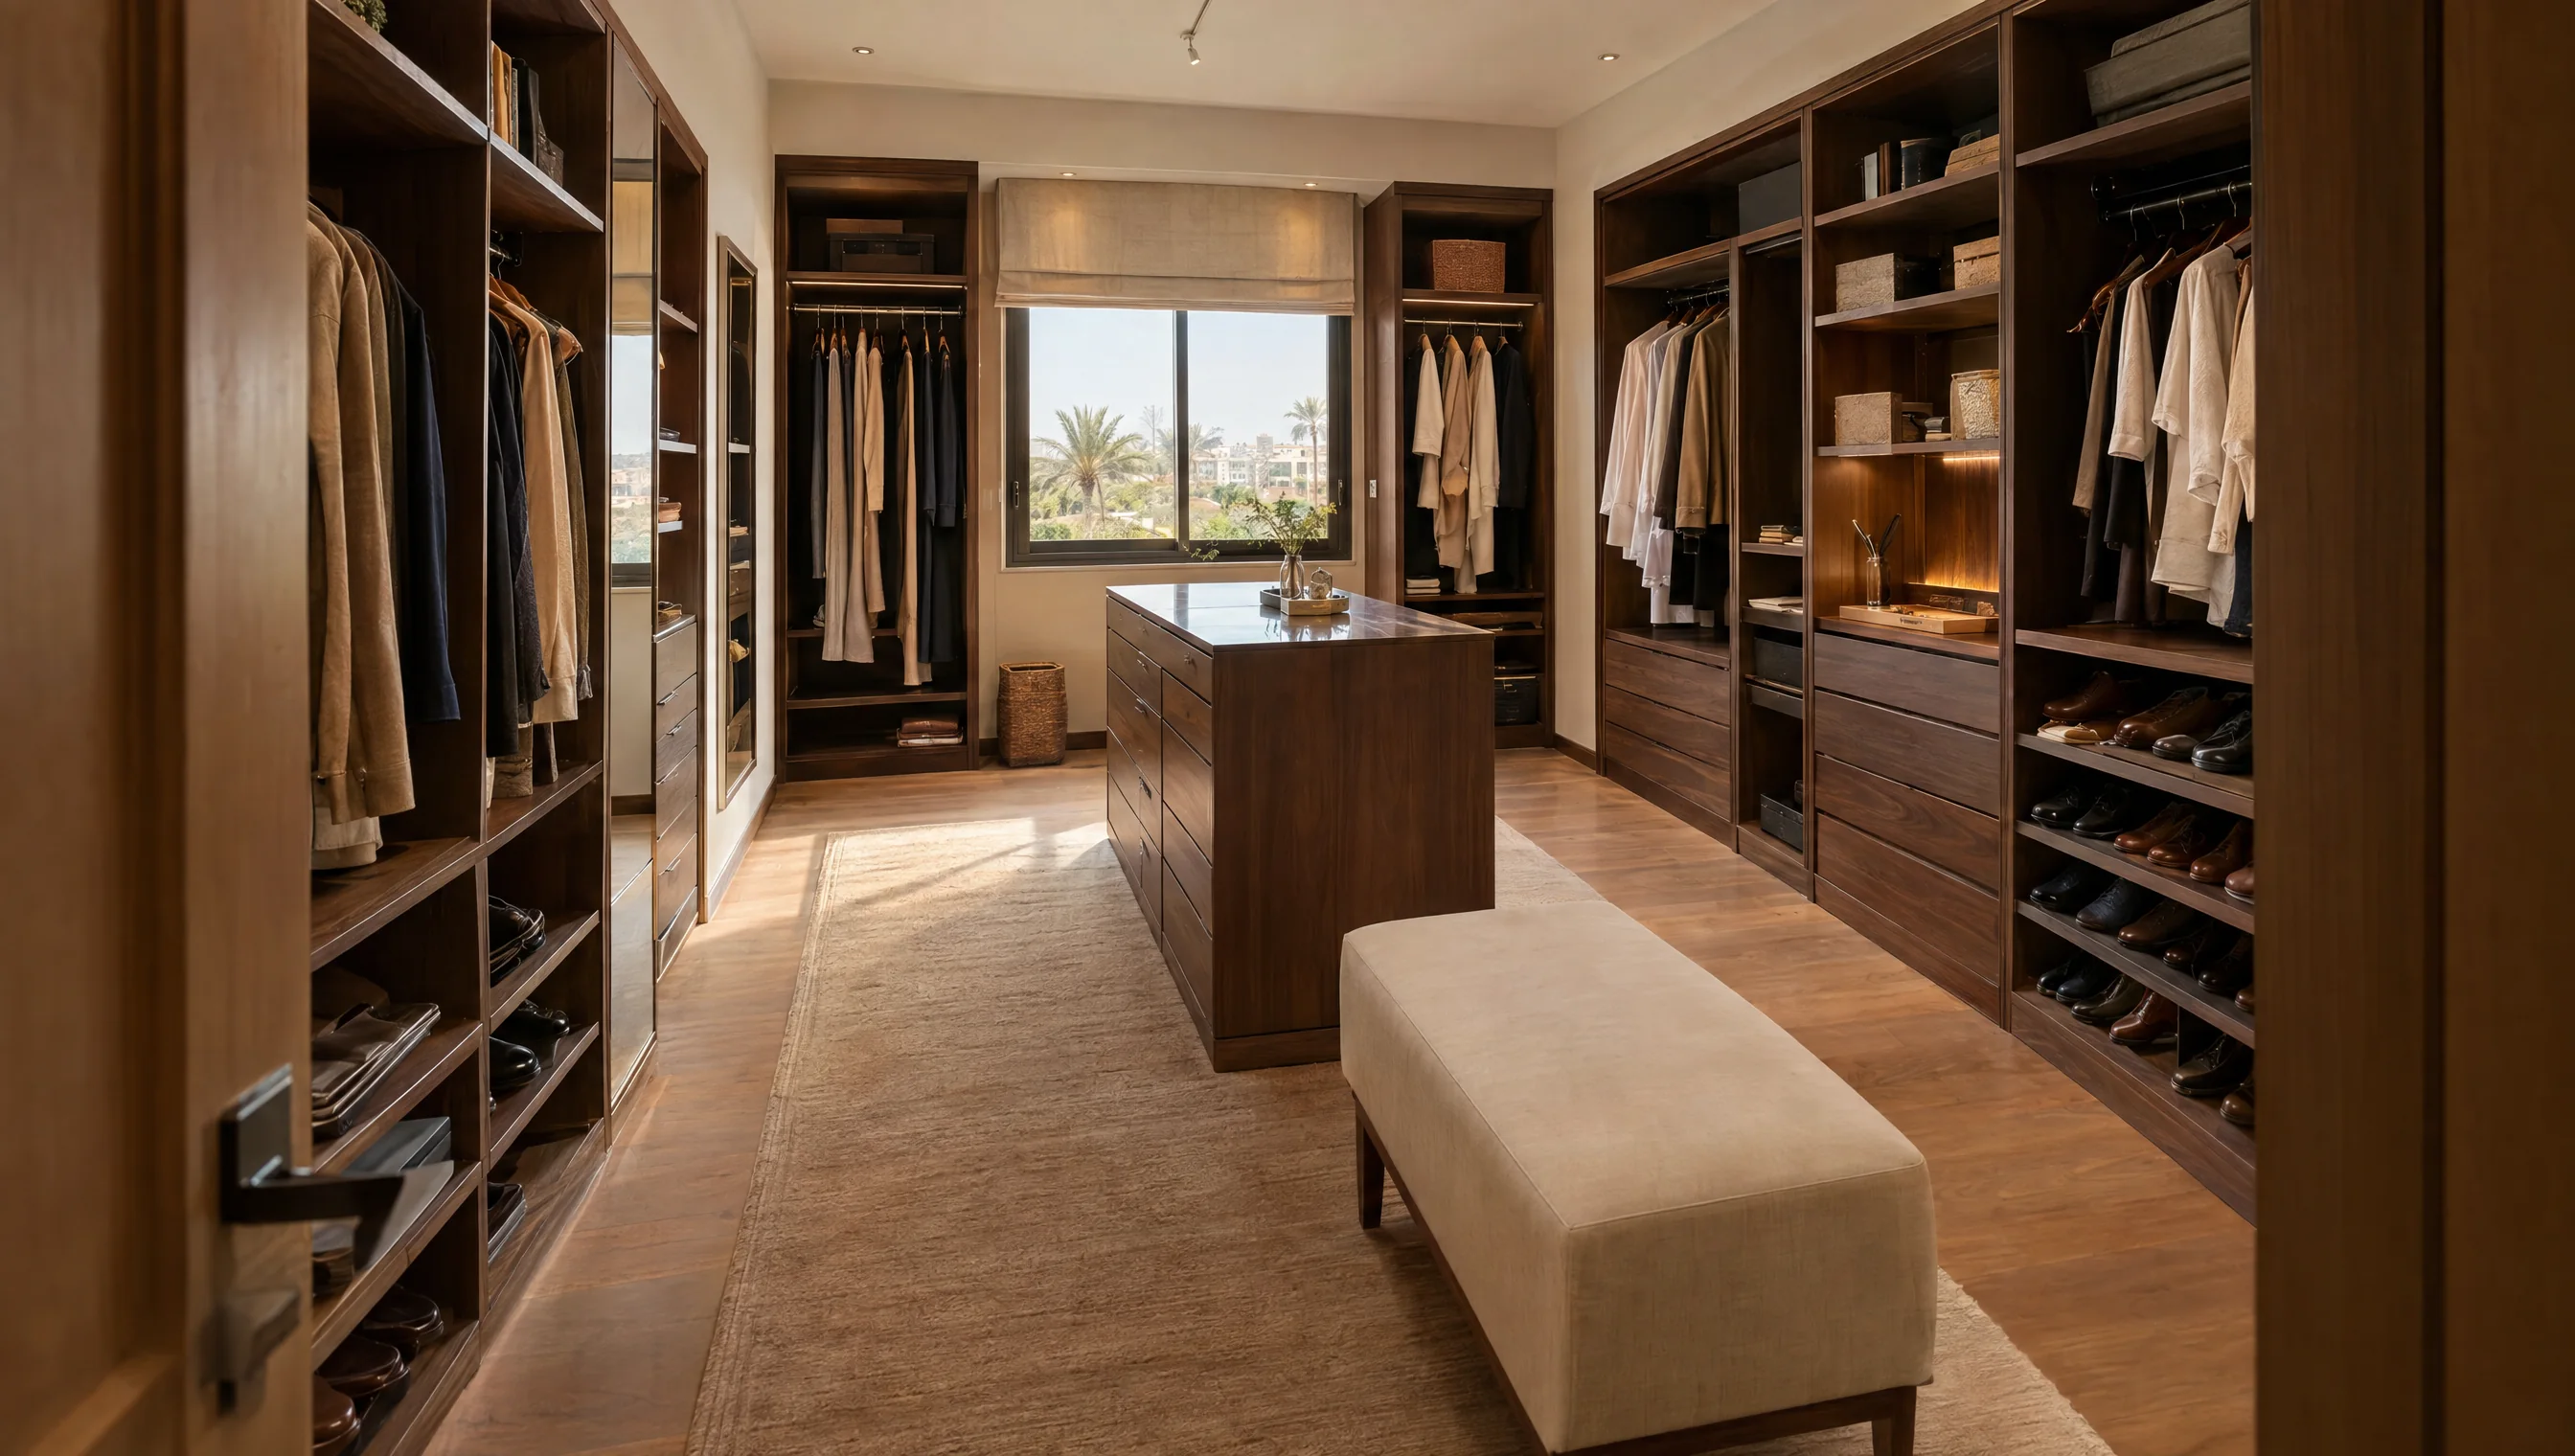
Choose open storage, hinged doors or sliding doors to suit the layout. Drawer units and additional storage can be included in the design. Mirrors, lighting and electrical positions are coordinated in the project specification.
Before quotation
Tell us who will use the wardrobe and what needs storing. We review access to corners, room circulation and space for doors to open, particularly in smaller dressing rooms.
| Item | What to clarify |
|---|---|
| Storage inventory | Hanging lengths, folded items, bags, shoes and shared sections. |
| Door system | Opening clearance, sliding overlap, track access and handle position. |
| Interior fittings | Shelf spacing, drawer specification, hanging rails and pull-out fittings. |
| Lighting | Power provision, cable routes and access for maintenance. |
Project stages
Share the brief
Send the location, approximate dimensions, photos or designer drawings.
Measure and review
We arrange an engineer visit and identify dimensions awaiting final site finishes.
Quote and approve
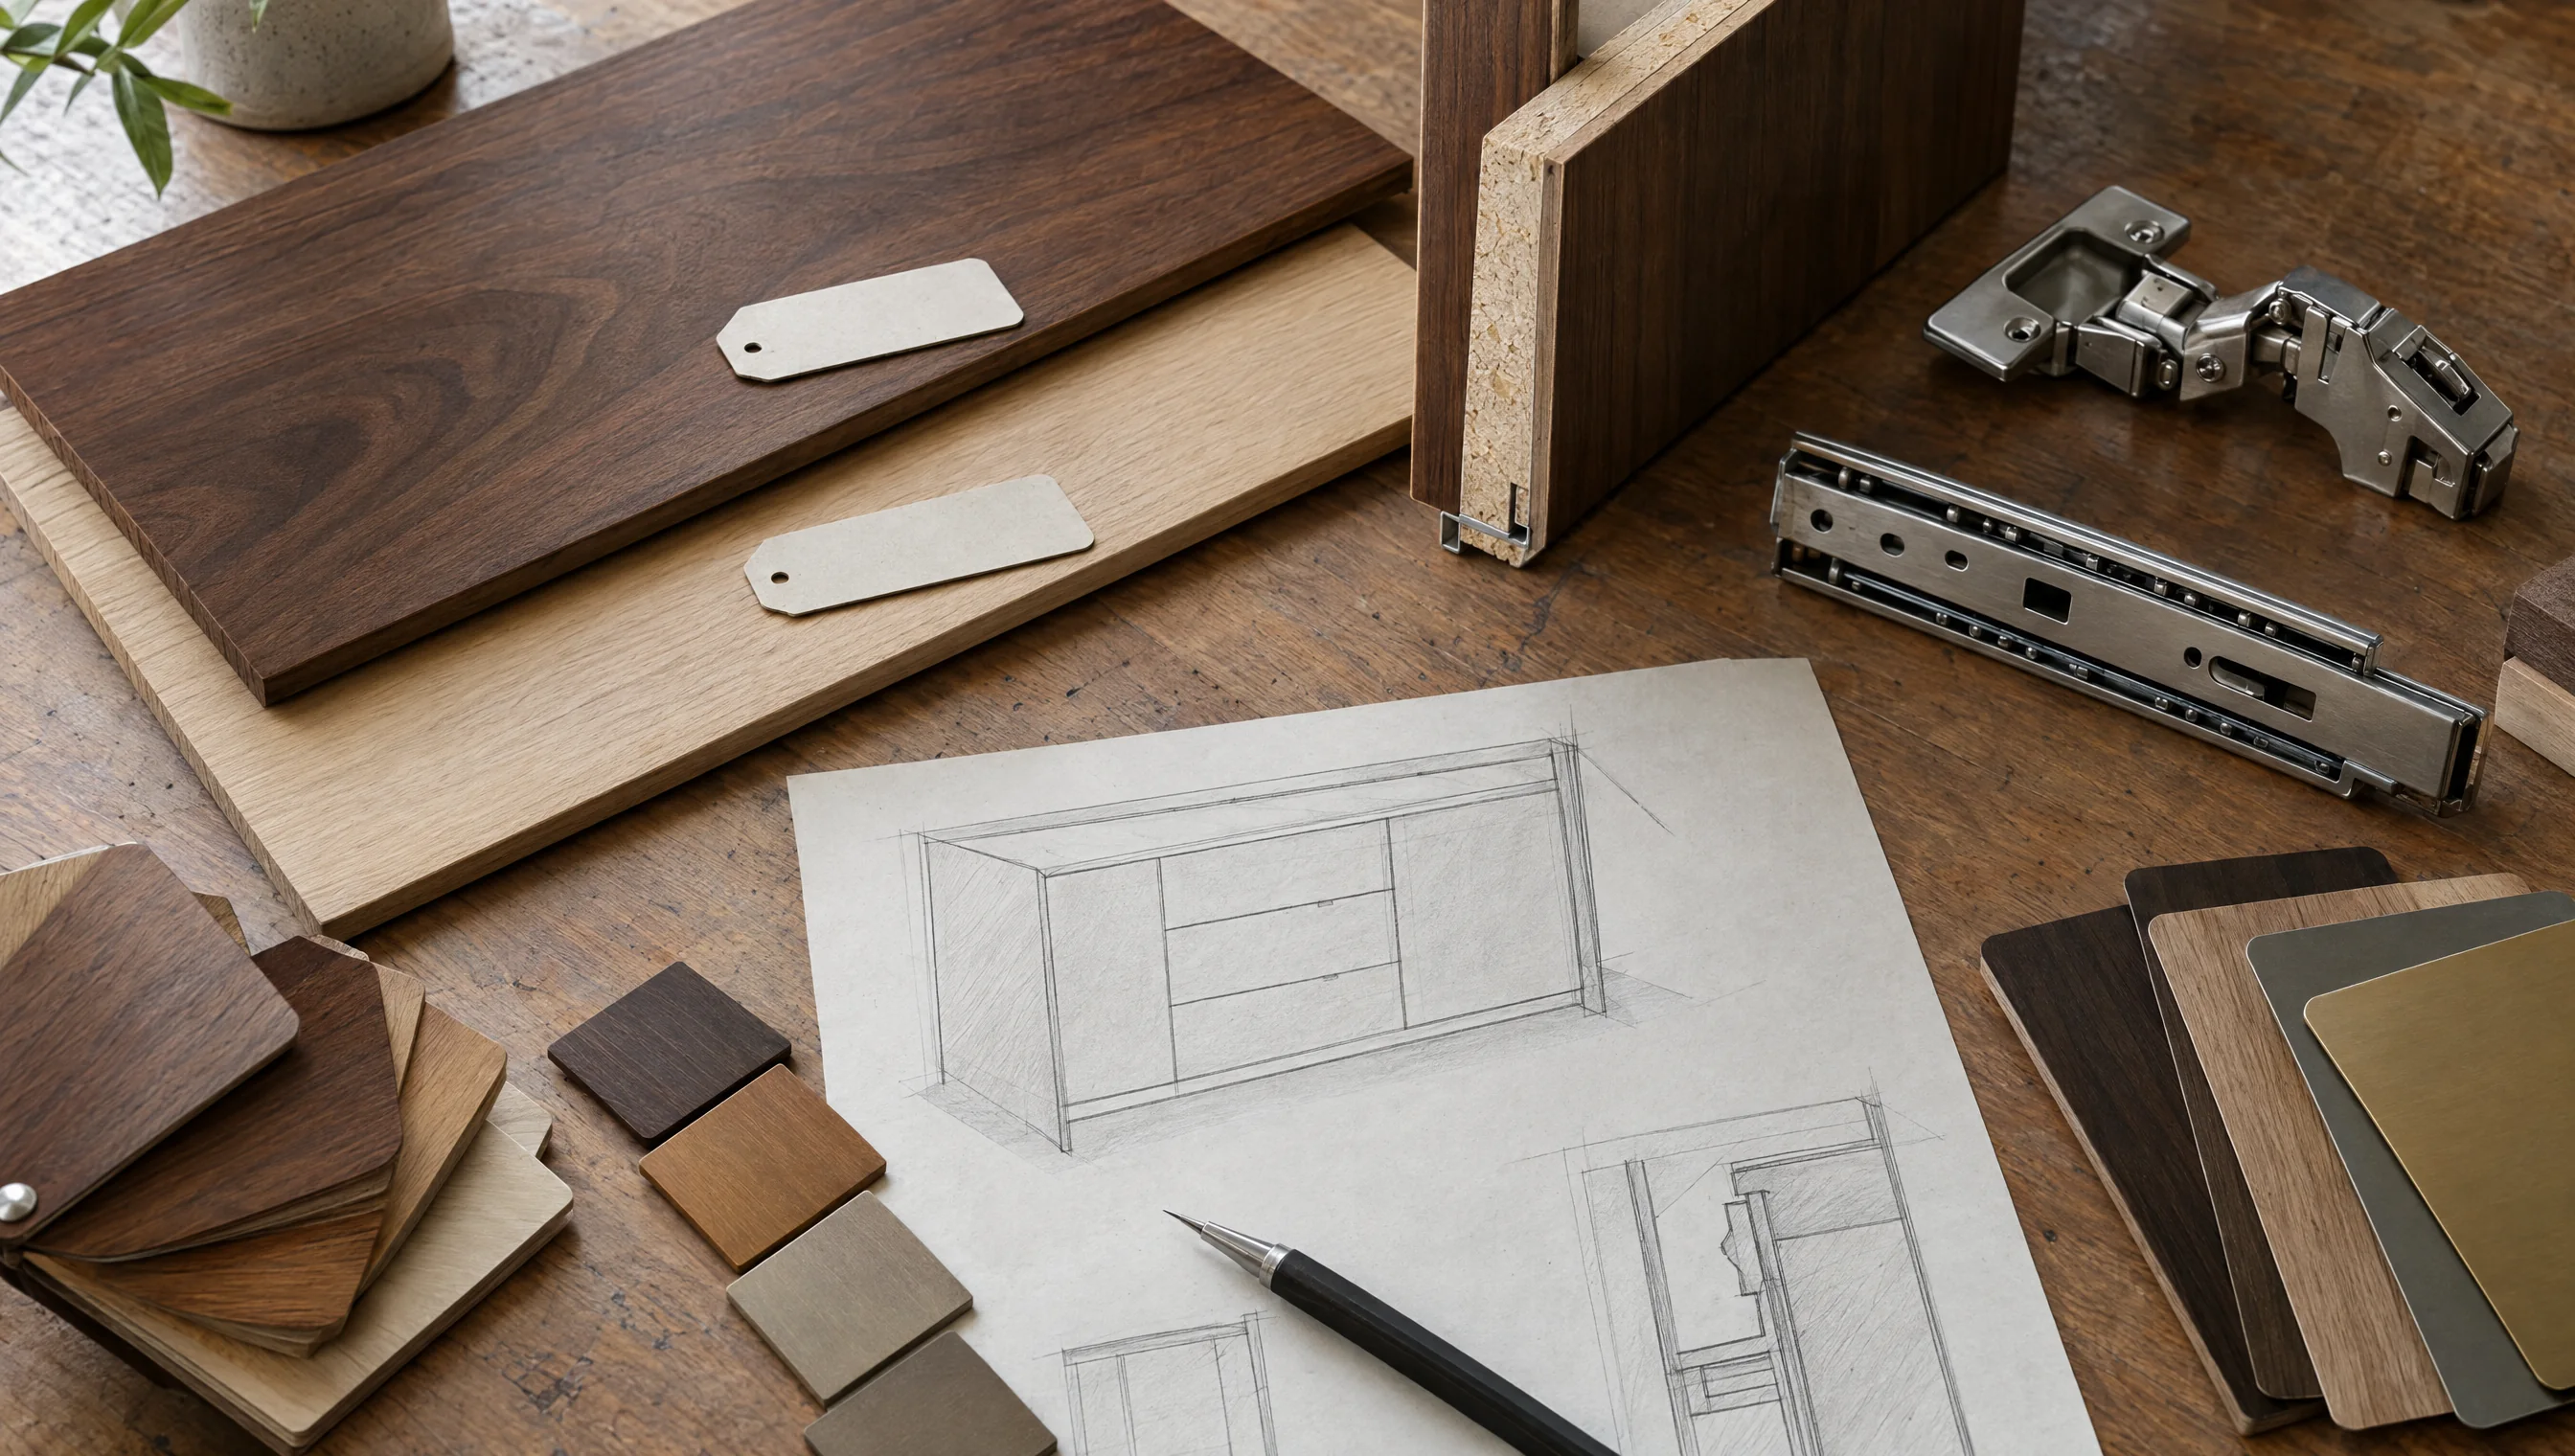
Agree items, materials, hardware, delivery and installation; review drawings and samples.
Make, install and inspect
Manufacture the approved items and review fit, operation and finish at handover.
Service questions
Does a small room need sliding doors?
Sometimes, but the decision depends on opening clearance and access to each compartment. Sliding fronts save swing space but overlap when open. We compare both systems using the actual room measurements.
Can you make a wardrobe under a sloped ceiling?
Send photos and a sketch of the ceiling. The design can be reviewed for fitted storage, with accurate measurements and access to doors and drawers confirmed before manufacture.