Count the types of storage
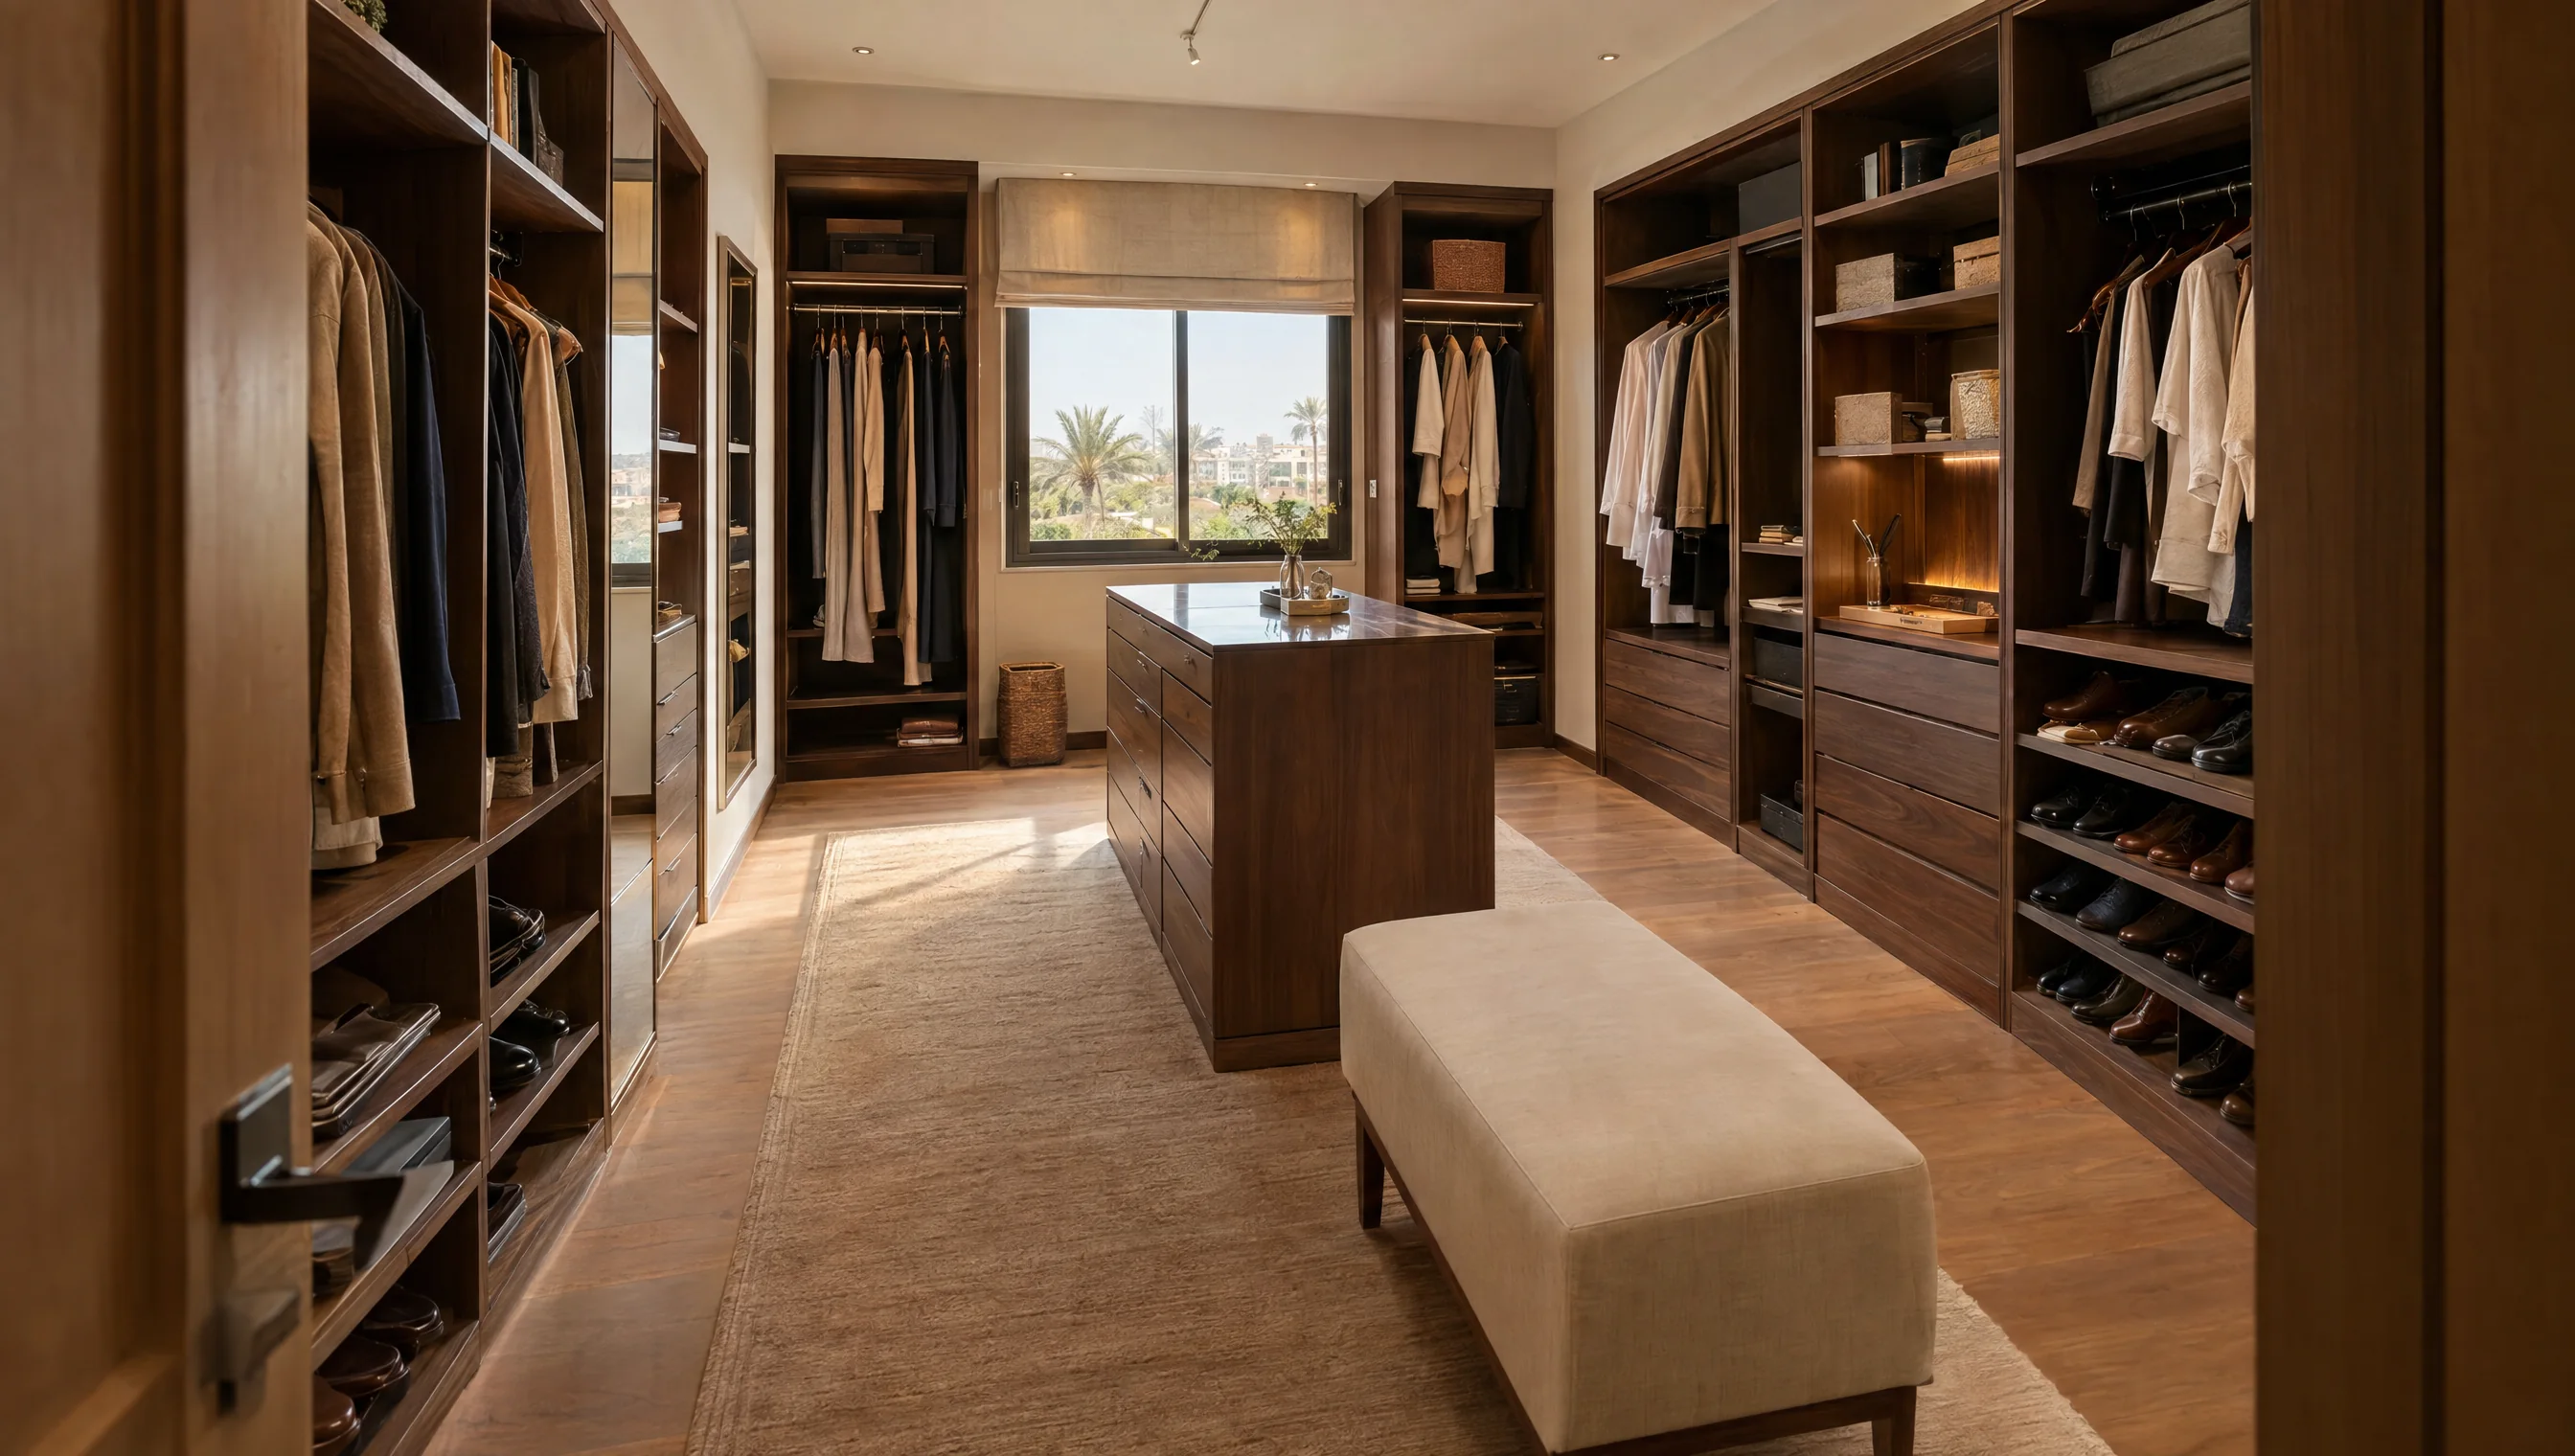
Separate long hanging, short hanging, folded clothes, shoes, bags and occasional items. Mark shared and individual sections. An everyday section should be accessible without moving other items or opening an unrelated compartment.
Draw doors and drawers open
Compare hinged, sliding and open layouts on the measured plan. Hinged doors need swing clearance. Sliding doors overlap, limiting which sections are open together. Drawers need space to extend and room for someone to stand in front of them.
Use corners deliberately
A corner can be useful but can also hide inaccessible storage. Review the actual door opening and reach, as well as the capacity on the drawing. A simpler straight layout may work better if it makes everyday items easier to reach.
Add lighting and fittings with a purpose
Choose pull-out trays, shoe fittings and drawer inserts for what they will hold. Check mounting and internal dimensions. Plan power and cable access for lighting before closing the cabinetry; keep replacement and servicing possible.
Test the layout before approving
Use the drawing to walk through hanging clothes, putting away shoes, opening drawers and reaching upper shelves. Check window access and the bedroom circulation. Approve the actual dimensions and fitting specification rather than copying a layout from a larger room.
| Item | What to clarify |
|---|---|
| Inventory | Long/short hanging, folded items, shoes and bags. |
| Access | Door swing, sliding overlap, drawer extension and corners. |
| Room | Windows, bedroom circulation and existing furniture. |
| Fittings | Internal dimensions, models and replacement access. |