
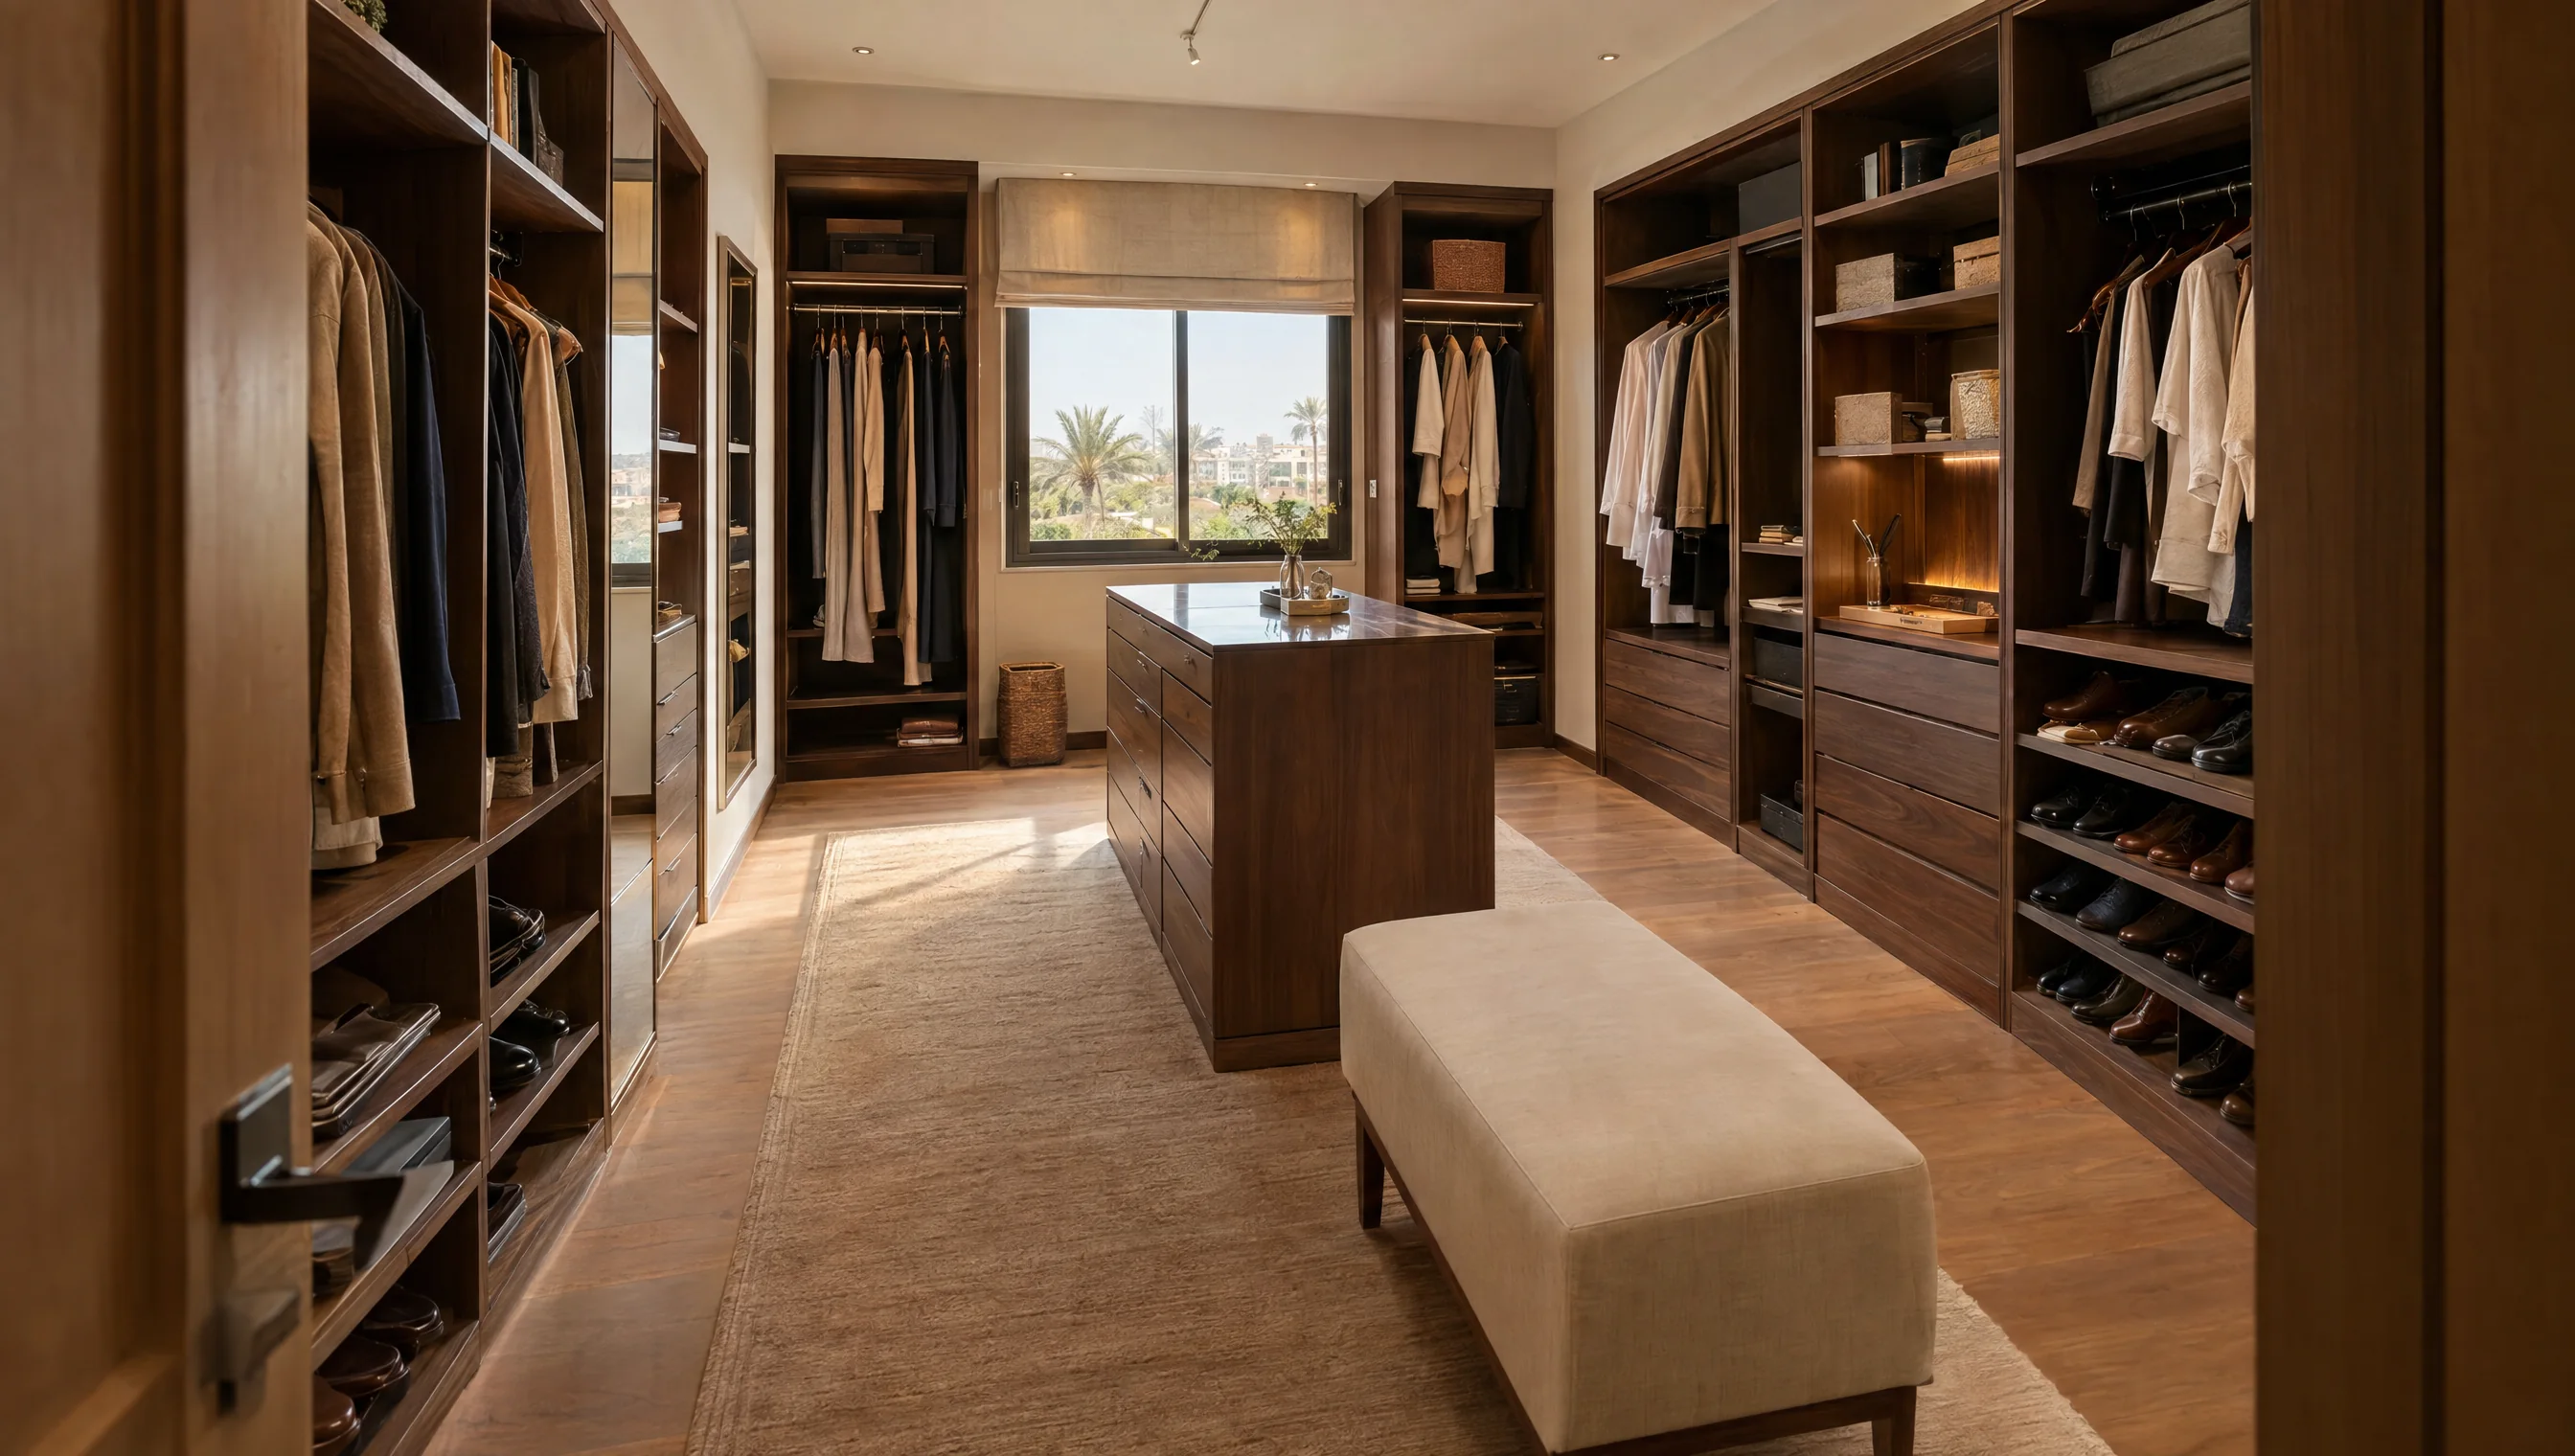
A sloping ceiling changes both access and storage
Draw a section showing ceiling height at several positions. A generous floor area may still lack height for hanging clothes or opening a door. Separate carcass and front dimensions, and review any slope-specific fittings against manufacturer instructions rather than improvising with an ordinary mechanism.
Compare the design options
Use these options to discuss the configuration that fits the room and its intended use. Review dimensions and details against the actual material and hardware selected in the drawing.
Sloping-ceiling wardrobes — decision worksheet
Scroll horizontally to see all columns.
| Option | When to consider it | What to check |
|---|---|---|
| Low shelves | Shoes or short storage boxes. | Individual shelf heights and access to the back. |
| Hanging in the high section | Garments needing clear vertical space. | Garment length and rail position beneath the slope. |
| Slope-specific fronts | Closing compartments of different heights. | Door movement, fitting compatibility and front dimensions. |
Details to send before quotation
Include clear site photos and any available drawings, then clarify the points below. This makes the quotation scope easier to review and helps identify changes before production approval.
- Send a side section and ceiling photos with measurement points.
- Locate lighting, projections and nearby openings.
- Record the longest garments and intended storage boxes.
- Check cabinet assembly and delivery access into the room.
Installation and handover checks
Open fronts clear of the ceiling and access low compartments. Inspect closure panels and the slope line, together with fixing stability and fitting adjustment access.
| Item | What to clarify |
|---|---|
| Project file | Location, floor, site photos and dimensioned drawings with a revision date. |
| Quotation scope | Identify manufacture, delivery, lifting, installation and work requiring another contractor. |
| Approval | Agree the finish sample, production drawing and item schedule; record changes to price or timing. |
Common questions
Can ordinary sliding doors work under any sloping ceiling?
No. Front geometry, tracks and suitable fittings determine feasibility. Review the actual arrangement and select a system suited to its dimensions and movement.
