
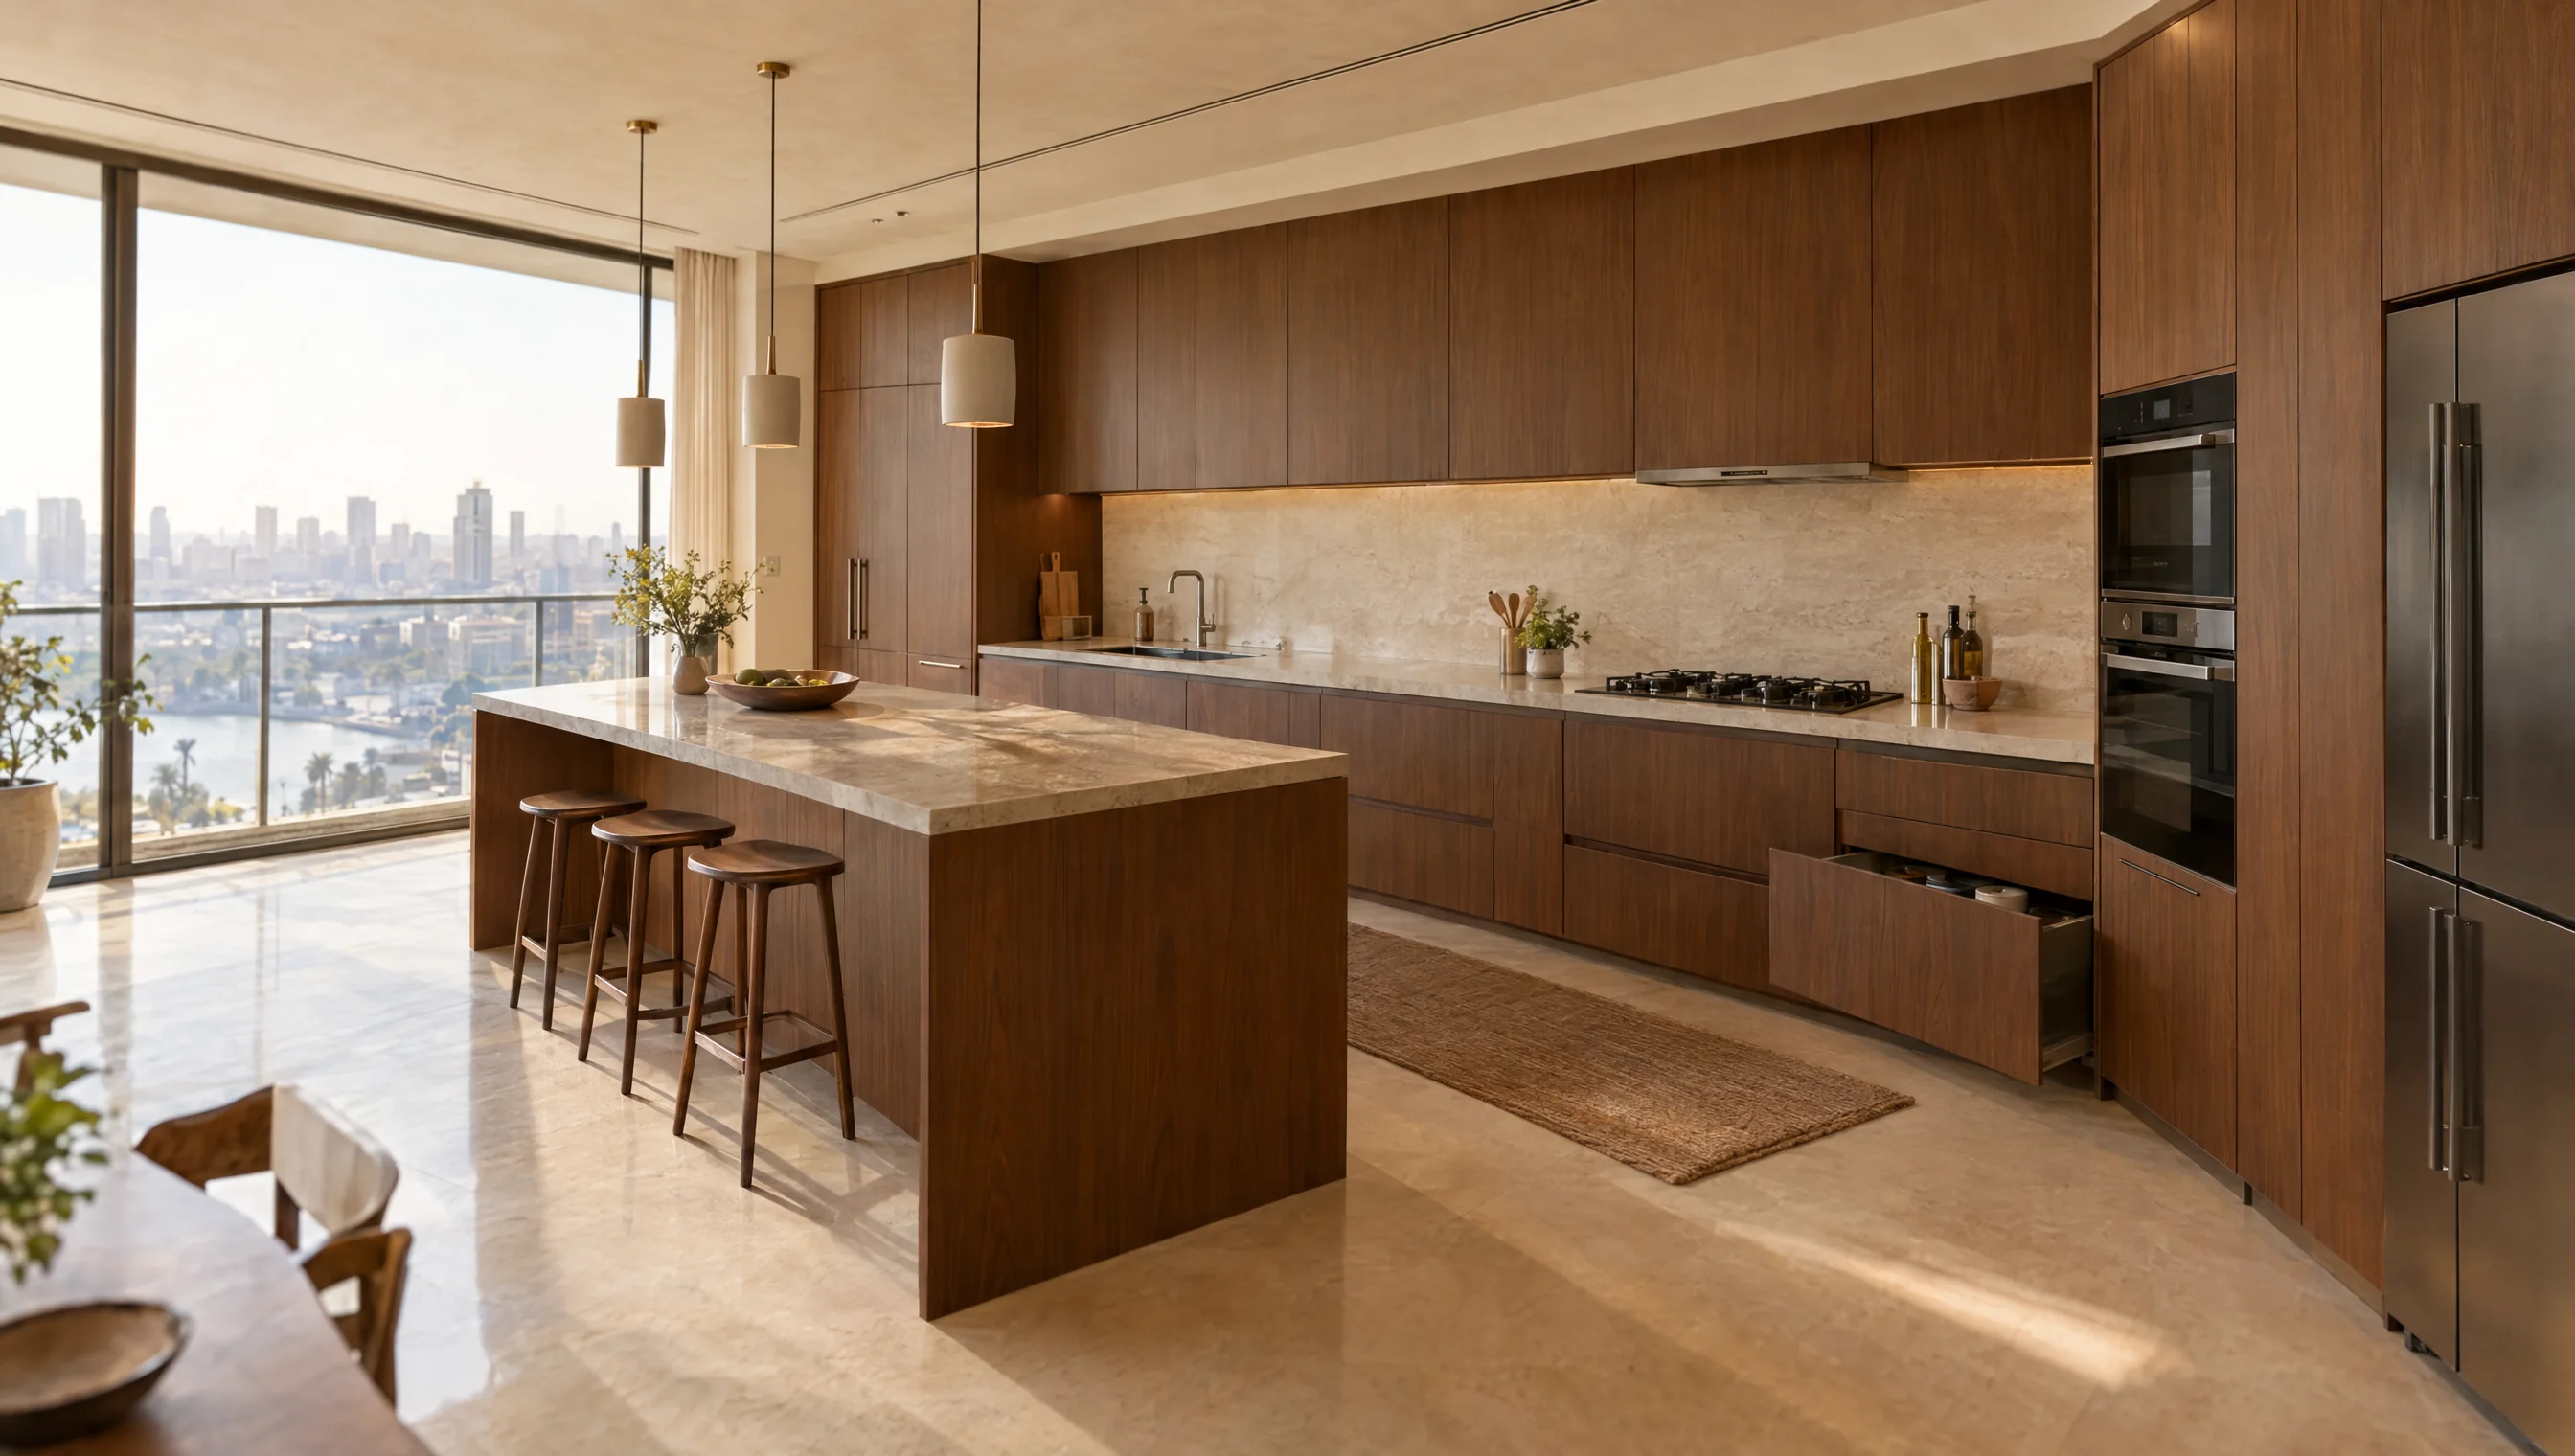
Design around the contents
A tall pantry is useful when its compartments suit the packages and quantities you store. Place everyday items where they can be reached and seen. Check the weight of contents against the selected runners or mechanism, and allow for the door position needed to operate internal drawers.
Compare the design options
Use these options to discuss the configuration that fits the room and its intended use. Review dimensions and details against the actual material and hardware selected in the drawing.
Kitchen pantry cabinets — decision worksheet
Scroll horizontally to see all columns.
| Option | When to consider it | What to check |
|---|---|---|
| Adjustable shelves | Packages of different heights and simple storage. | Shelf depth and access to the rear row. |
| Internal drawers | Frequently accessed food and supplies. | Door opening and hinge clearance for drawer travel. |
| Full pull-out | Storage using a dedicated pantry mechanism. | Mechanism load, dimensions and installation instructions. |
Details to send before quotation
Include clear site photos and any available drawings, then clarify the points below. This makes the quotation scope easier to review and helps identify changes before production approval.
- Photograph typical packages and list usual quantities.
- Locate the pantry relative to the refrigerator and preparation area.
- Record available cabinet depth and obstructions beside the door.
- Record the fitting model and included parts, not just the brand.
Installation and handover checks
Access each level and operate drawers with the door open. Check shelf adjustment and smooth movement, and keep the operating and load instructions for the installed fittings.
| Item | What to clarify |
|---|---|
| Project file | Location, floor, site photos and dimensioned drawings with a revision date. |
| Quotation scope | Identify manufacture, delivery, lifting, installation and work requiring another contractor. |
| Approval | Agree the finish sample, production drawing and item schedule; record changes to price or timing. |
Common questions
Do shelves and internal drawers offer the same usable storage?
Not necessarily. Compare package heights, access to the back and contents weight rather than relying only on the cabinet’s overall volume.
