
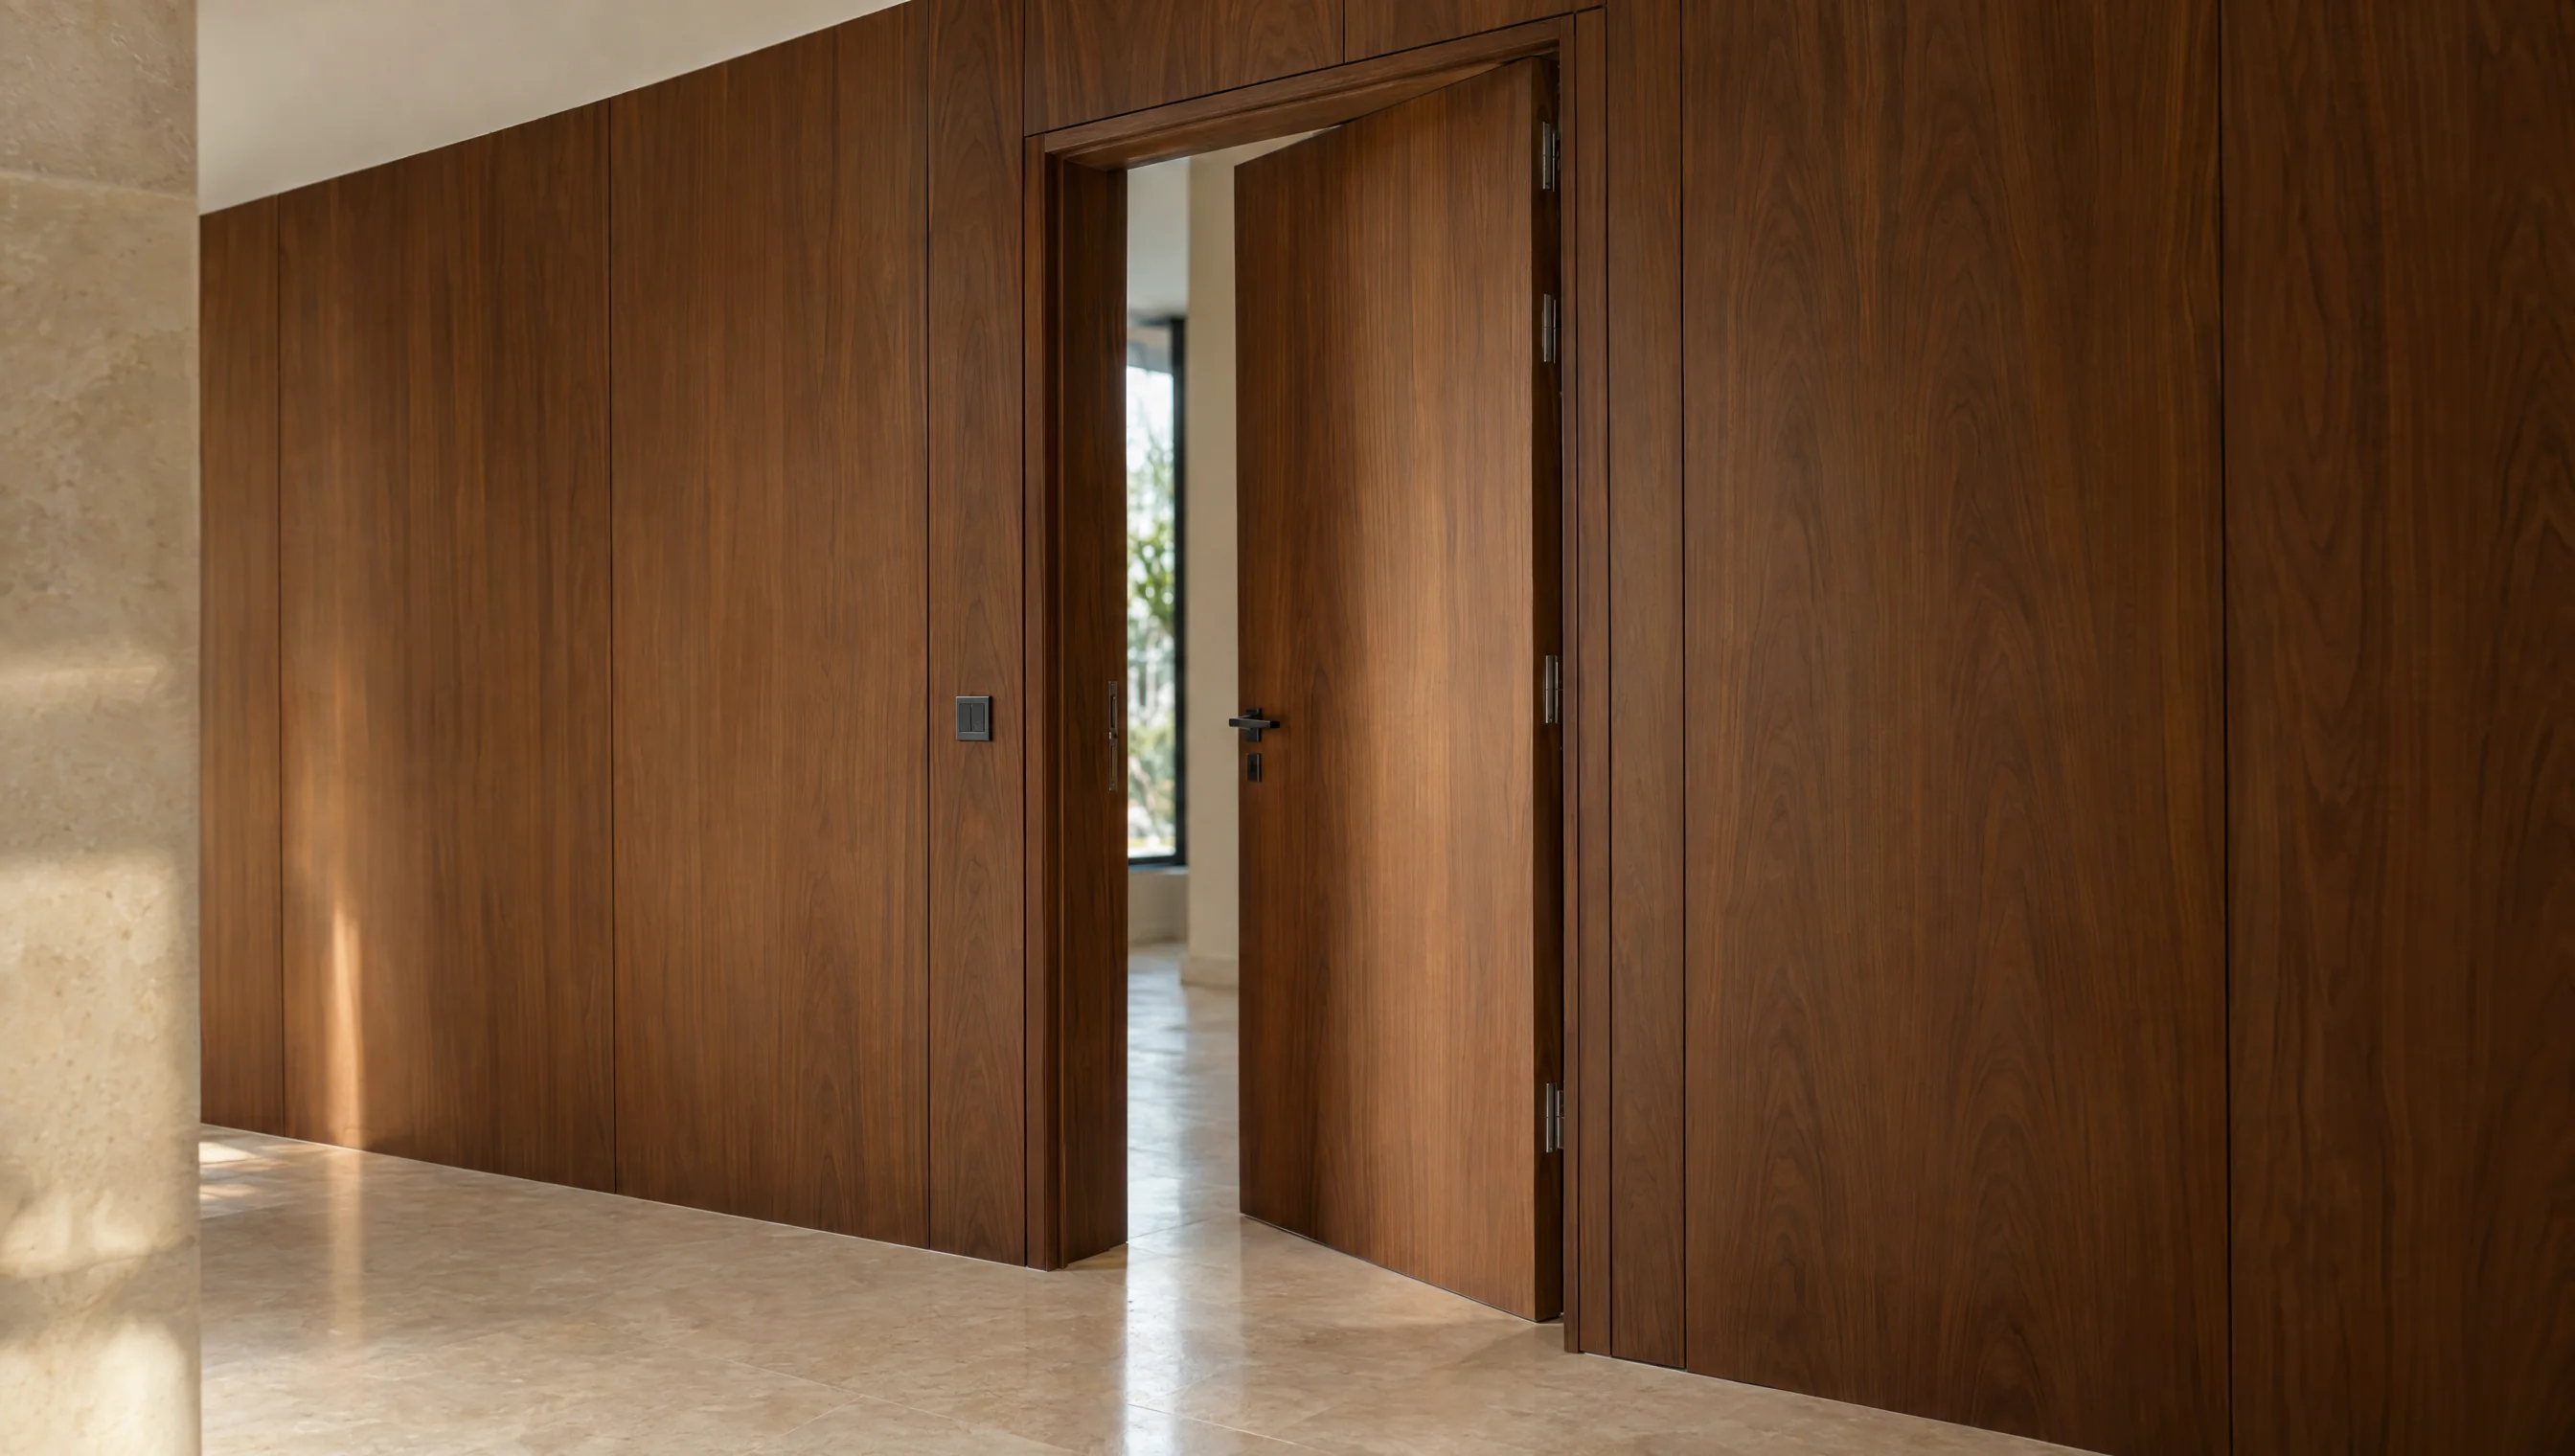
Define everyday access and the full opening
A double door may use one leaf daily and the second for wider access. Record clear opening widths in both arrangements and specify how the secondary leaf is restrained. Coordinate meeting edges and closing sequence, as well as movement clear of finished flooring and overhead obstructions.
Compare the design options
Use these options to discuss the configuration that fits the room and its intended use. Review dimensions and details against the actual material and hardware selected in the drawing.
Double wooden doors — decision worksheet
Scroll horizontally to see all columns.
| Option | When to consider it | What to check |
|---|---|---|
| Equal leaves | A symmetrical front and balanced opening. | Everyday passage through a single leaf. |
| Unequal leaves | A primary leaf and less frequently used secondary leaf. | Primary passage width and secondary-leaf details. |
| Leaves with fixed panels | A large opening divided into further parts. | Fixed panels versus the usable opening. |
Details to send before quotation
Include clear site photos and any available drawings, then clarify the points below. This makes the quotation scope easier to review and helps identify changes before production approval.
- Record the opening and the clear passage required.
- Show both swing directions on the plan.
- List locks, bolts, handles and stops.
- Specify meeting-edge details, profiles and fixed panels.
Installation and handover checks
Test the closing sequence, lock and secondary bolts. Inspect alignment between leaves and operate all secondary parts, then verify the full opening needed for moving furniture.
| Item | What to clarify |
|---|---|
| Project file | Location, floor, site photos and dimensioned drawings with a revision date. |
| Quotation scope | Identify manufacture, delivery, lifting, installation and work requiring another contractor. |
| Approval | Agree the finish sample, production drawing and item schedule; record changes to price or timing. |
Common questions
Is the total door width the everyday passage width?
Not always. With the secondary leaf secured, daily access depends on the primary leaf. Record both clear widths before manufacture.