
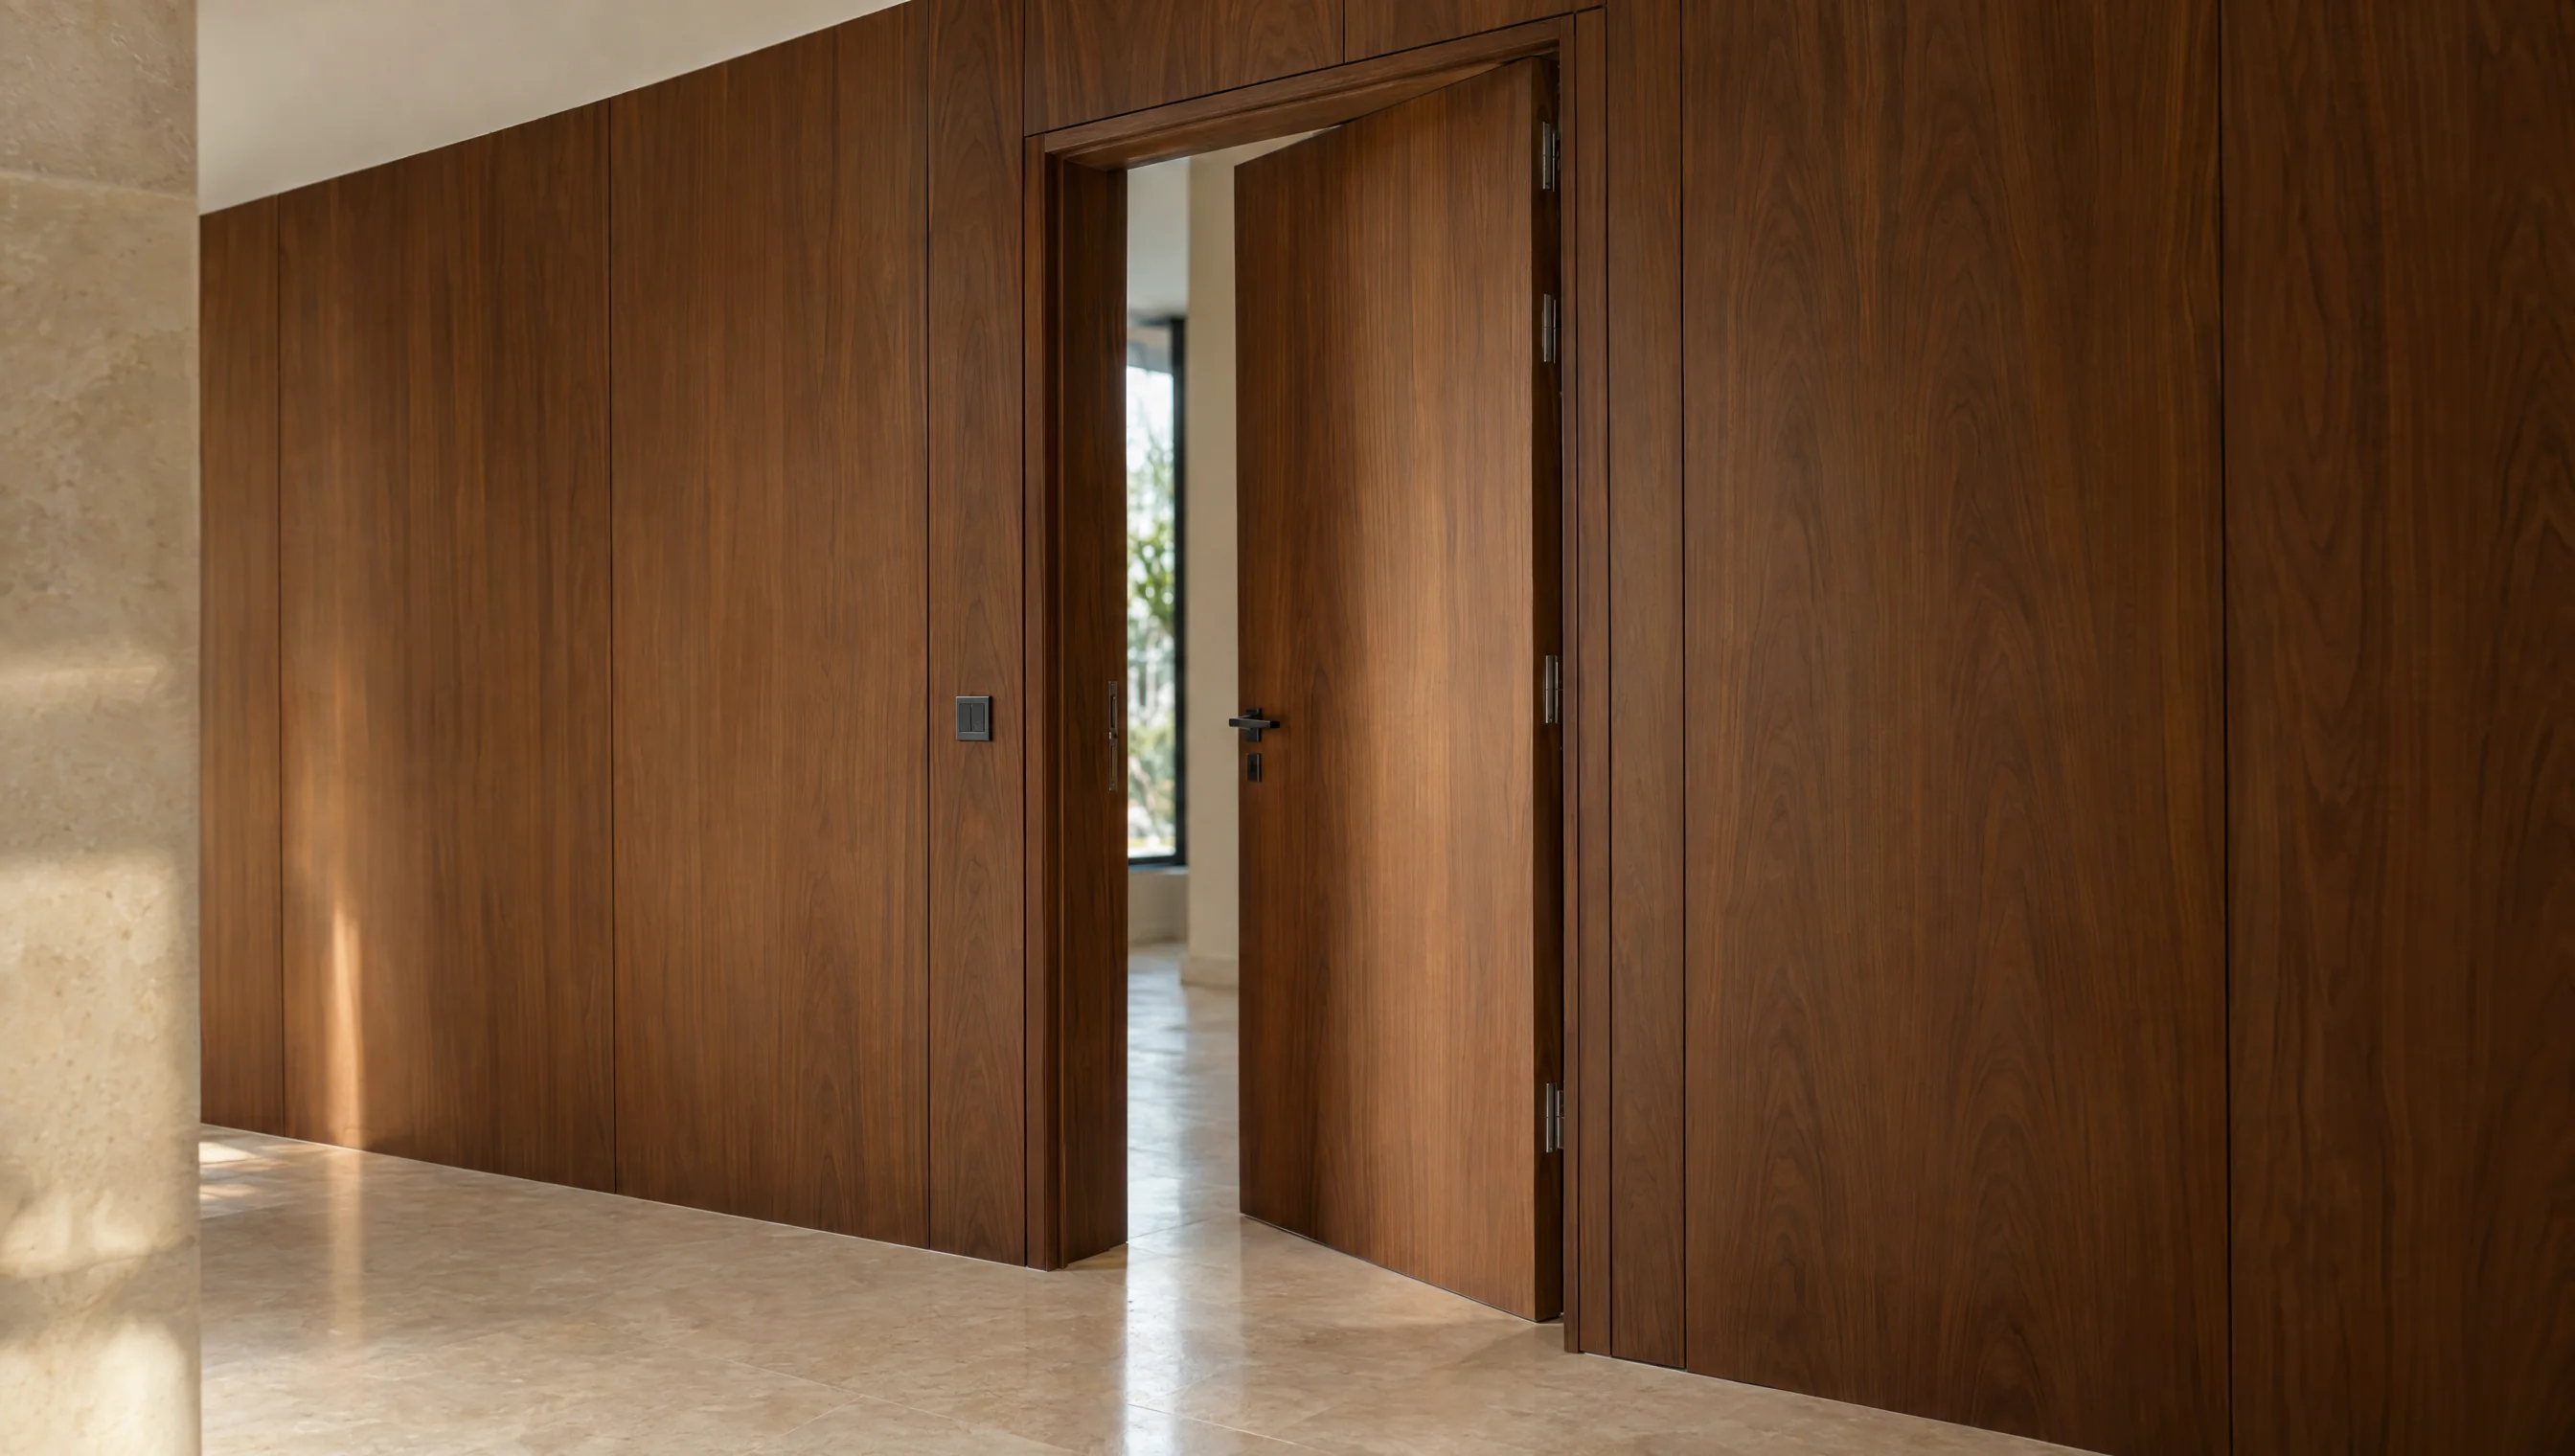
Separate sheltered entrances from exposed locations
An apartment door within a building has different exposure from a villa entrance facing sun and rain. State the actual location before selecting materials and finish. Security, fire or acoustic requirements are separate performance specifications and need suitable evidence for the proposed assembly; appearance does not establish those ratings.
Compare the design options
Use these options to discuss the configuration that fits the room and its intended use. Review dimensions and details against the actual material and hardware selected in the drawing.
Wooden entrance doors — decision worksheet
Scroll horizontally to see all columns.
| Option | When to consider it | What to check |
|---|---|---|
| Sheltered apartment entrance | An opening protected from direct weather. | Lock, frame, door movement and entry route. |
| Entrance under a canopy | Partial exposure needing review. | Actual rain and sunlight reaching faces and edges. |
| Exposed entrance | A location with explicit exterior requirements. | Material, finish, drainage and specialist support details. |
Details to send before quotation
Include clear site photos and any available drawings, then clarify the points below. This makes the quotation scope easier to review and helps identify changes before production approval.
- Photograph both sides and describe weather exposure.
- Provide opening size, wall thickness and finished floor level.
- Specify the lock, handle and any access system required.
- Declare any performance requirements before agreement.
Installation and handover checks
Review fixing with the installer, then test locking, handles and operation from both sides. Inspect edges, threshold and water paths where the opening is exposed to weather.
| Item | What to clarify |
|---|---|
| Project file | Location, floor, site photos and dimensioned drawings with a revision date. |
| Quotation scope | Identify manufacture, delivery, lifting, installation and work requiring another contractor. |
| Approval | Agree the finish sample, production drawing and item schedule; record changes to price or timing. |
Common questions
Does door thickness alone establish security?
No. Review the whole assembly, including frame, fixing, lock and hinges. Thickness or appearance alone does not establish a tested security classification.