Measure the finished opening
Record width and height at relevant points and confirm the final floor level and wall thickness. Note whether existing frames will stay or be removed. Draw the opening direction and check collisions with furniture, switches, adjacent doors and circulation.
State the leaf and frame design
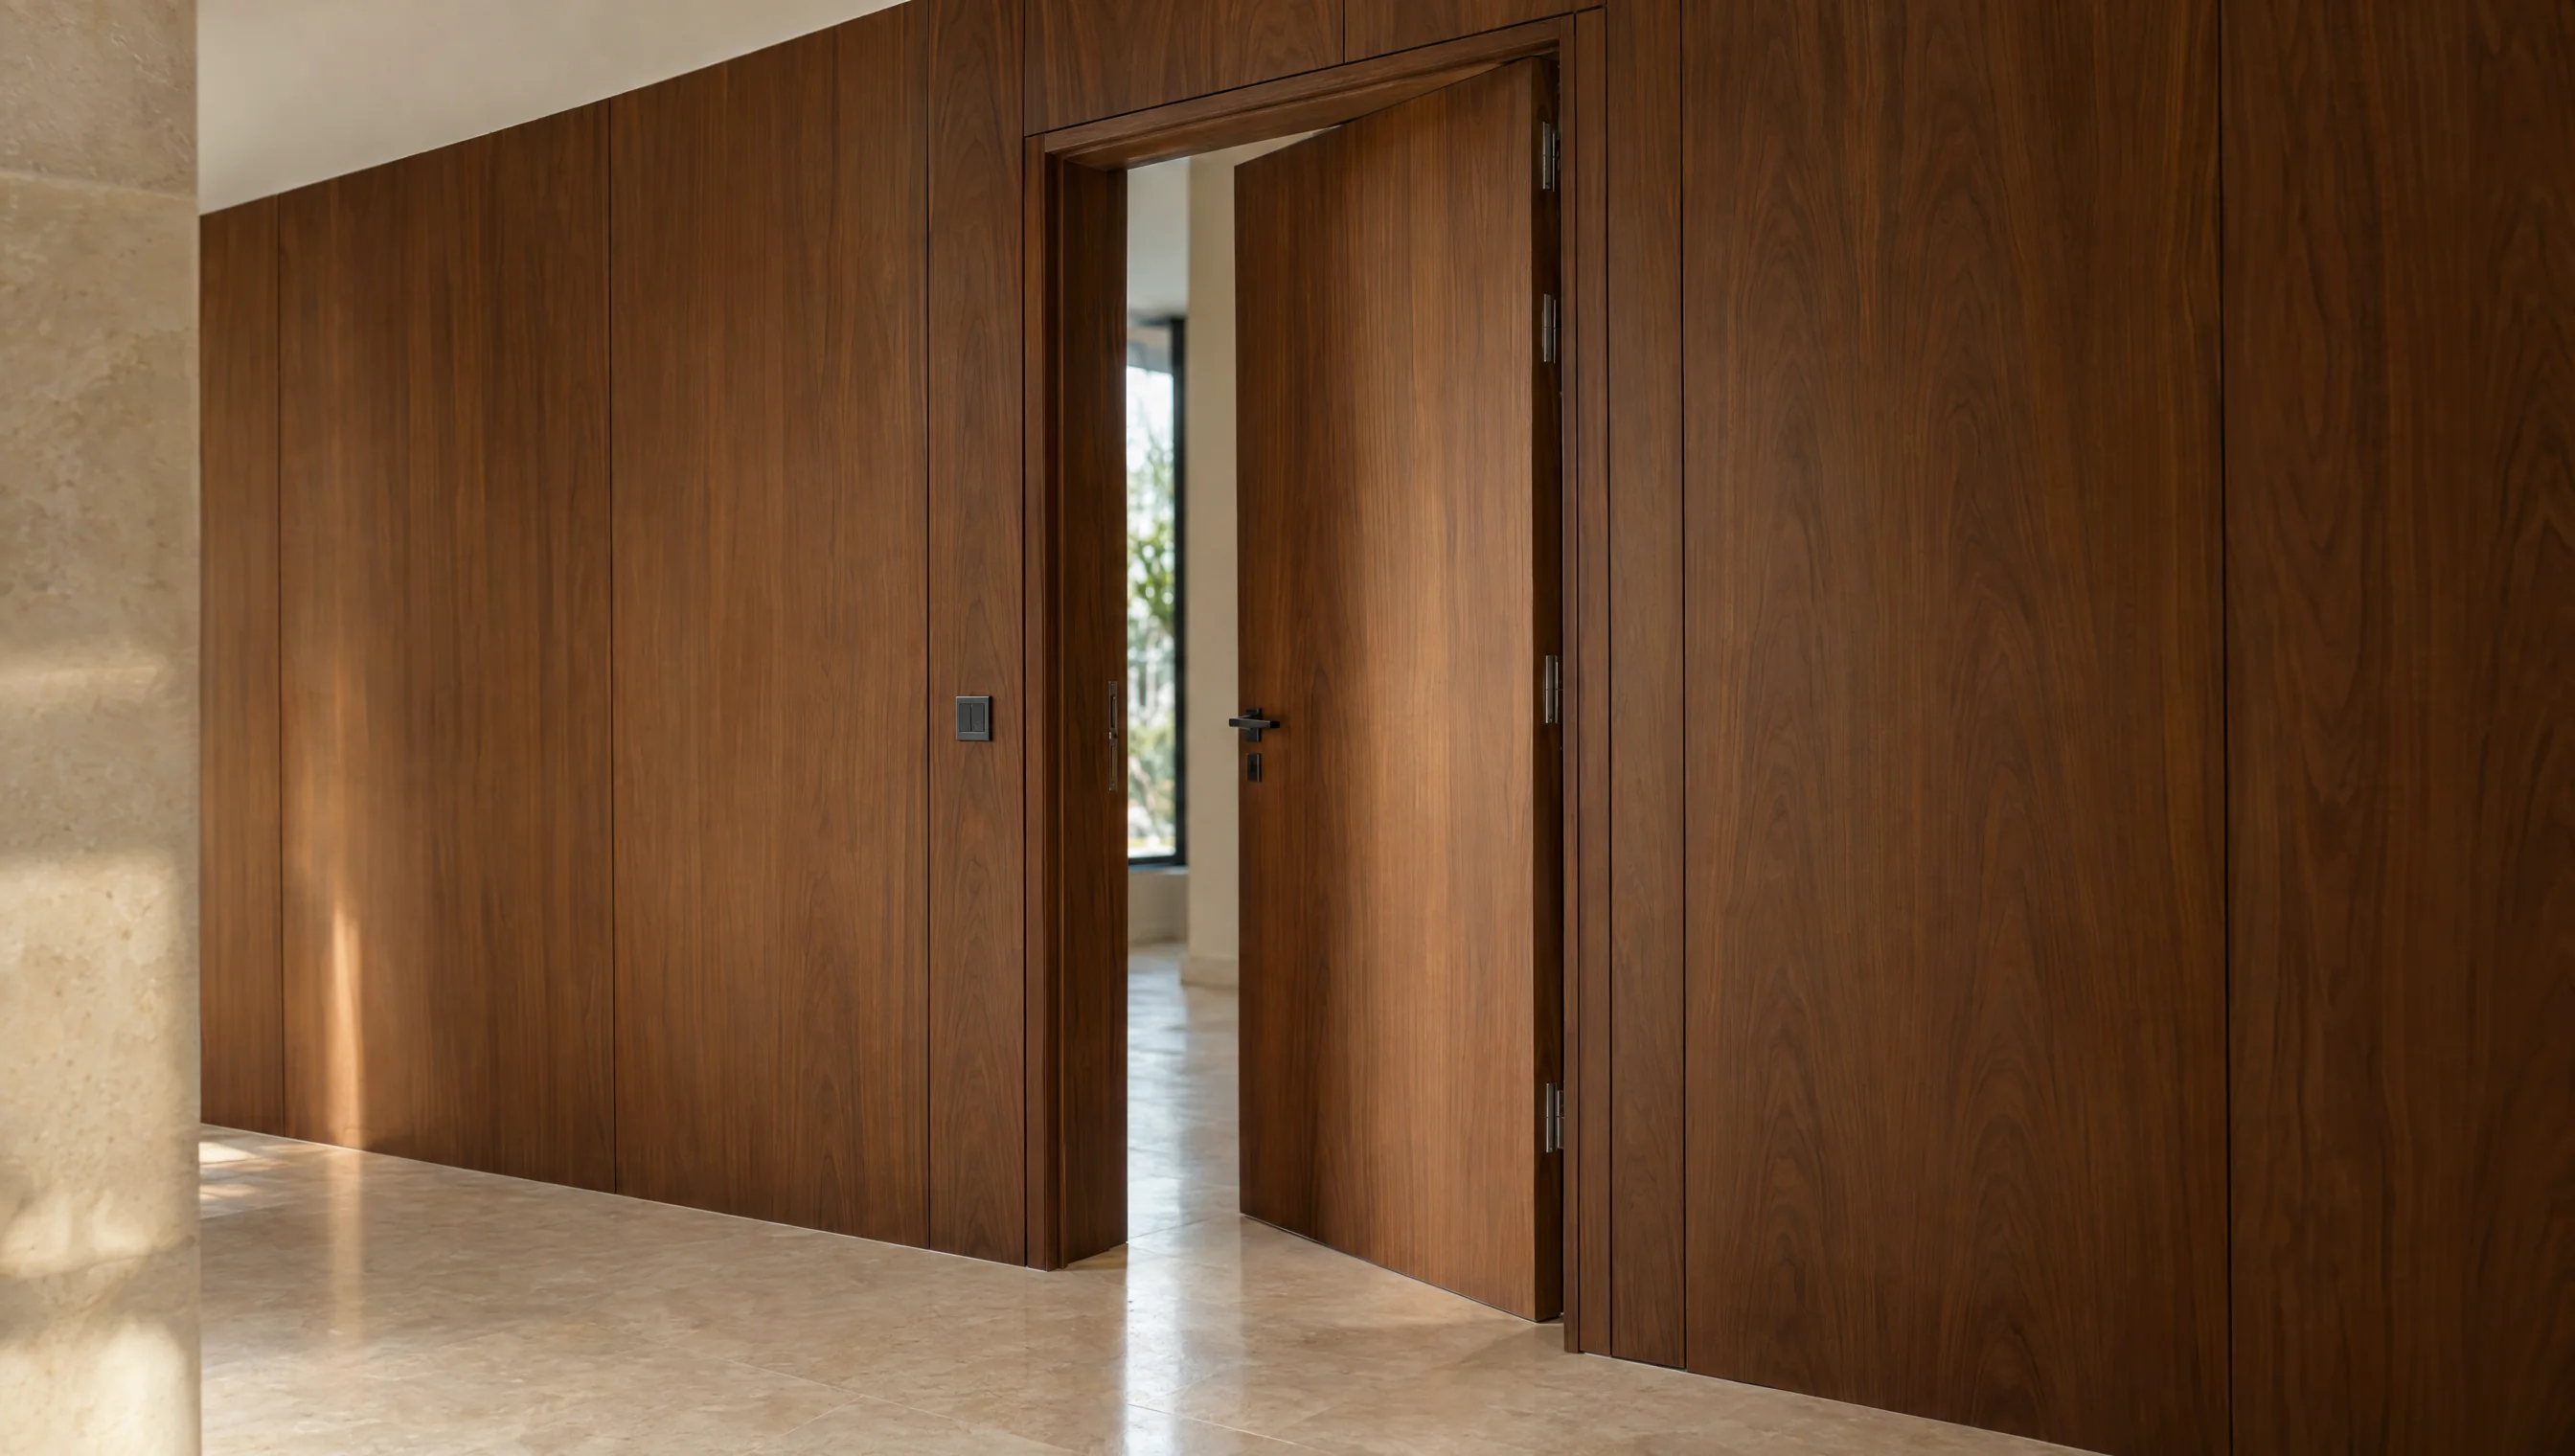
Define the number of leaves, finished dimensions, visible detailing and construction. Include the frame and architrave profile where needed. For concealed doors, coordinate panel joints and the hardware so the visual design still allows movement and maintenance.
Select hardware for the actual door
Give the intended leaf weight and operating conditions to the hardware supplier or responsible designer. Match hinges or pivots, locks, handles and stops to the specification. Large or heavy doors should not use a hinge choice based only on appearance.
Review outdoor exposure and performance requirements
For an entrance, describe sun, rain, splash and any shelter. If a fire, acoustic, security or other tested requirement is needed, specify it and request suitable evidence for the complete assembly. Timber species or thickness alone is not a certification.
Check at handover
Compare the supplied items to the approved schedule. Inspect opening and closing, lock operation, clearances, frame fixing and finish. Record remaining items and any care instructions so the handover covers operation as well as appearance.
| Item | What to clarify |
|---|---|
| Opening | Final width, height, floor level and wall thickness. |
| Leaf/frame | Construction, dimensions, detailing and finish. |
| Hardware | Model, compatibility, operating conditions and replacement access. |
| Performance | Exposure and any independently documented requirement. |
| Acceptance | Movement, fixing, clearances, finish and recorded actions. |