
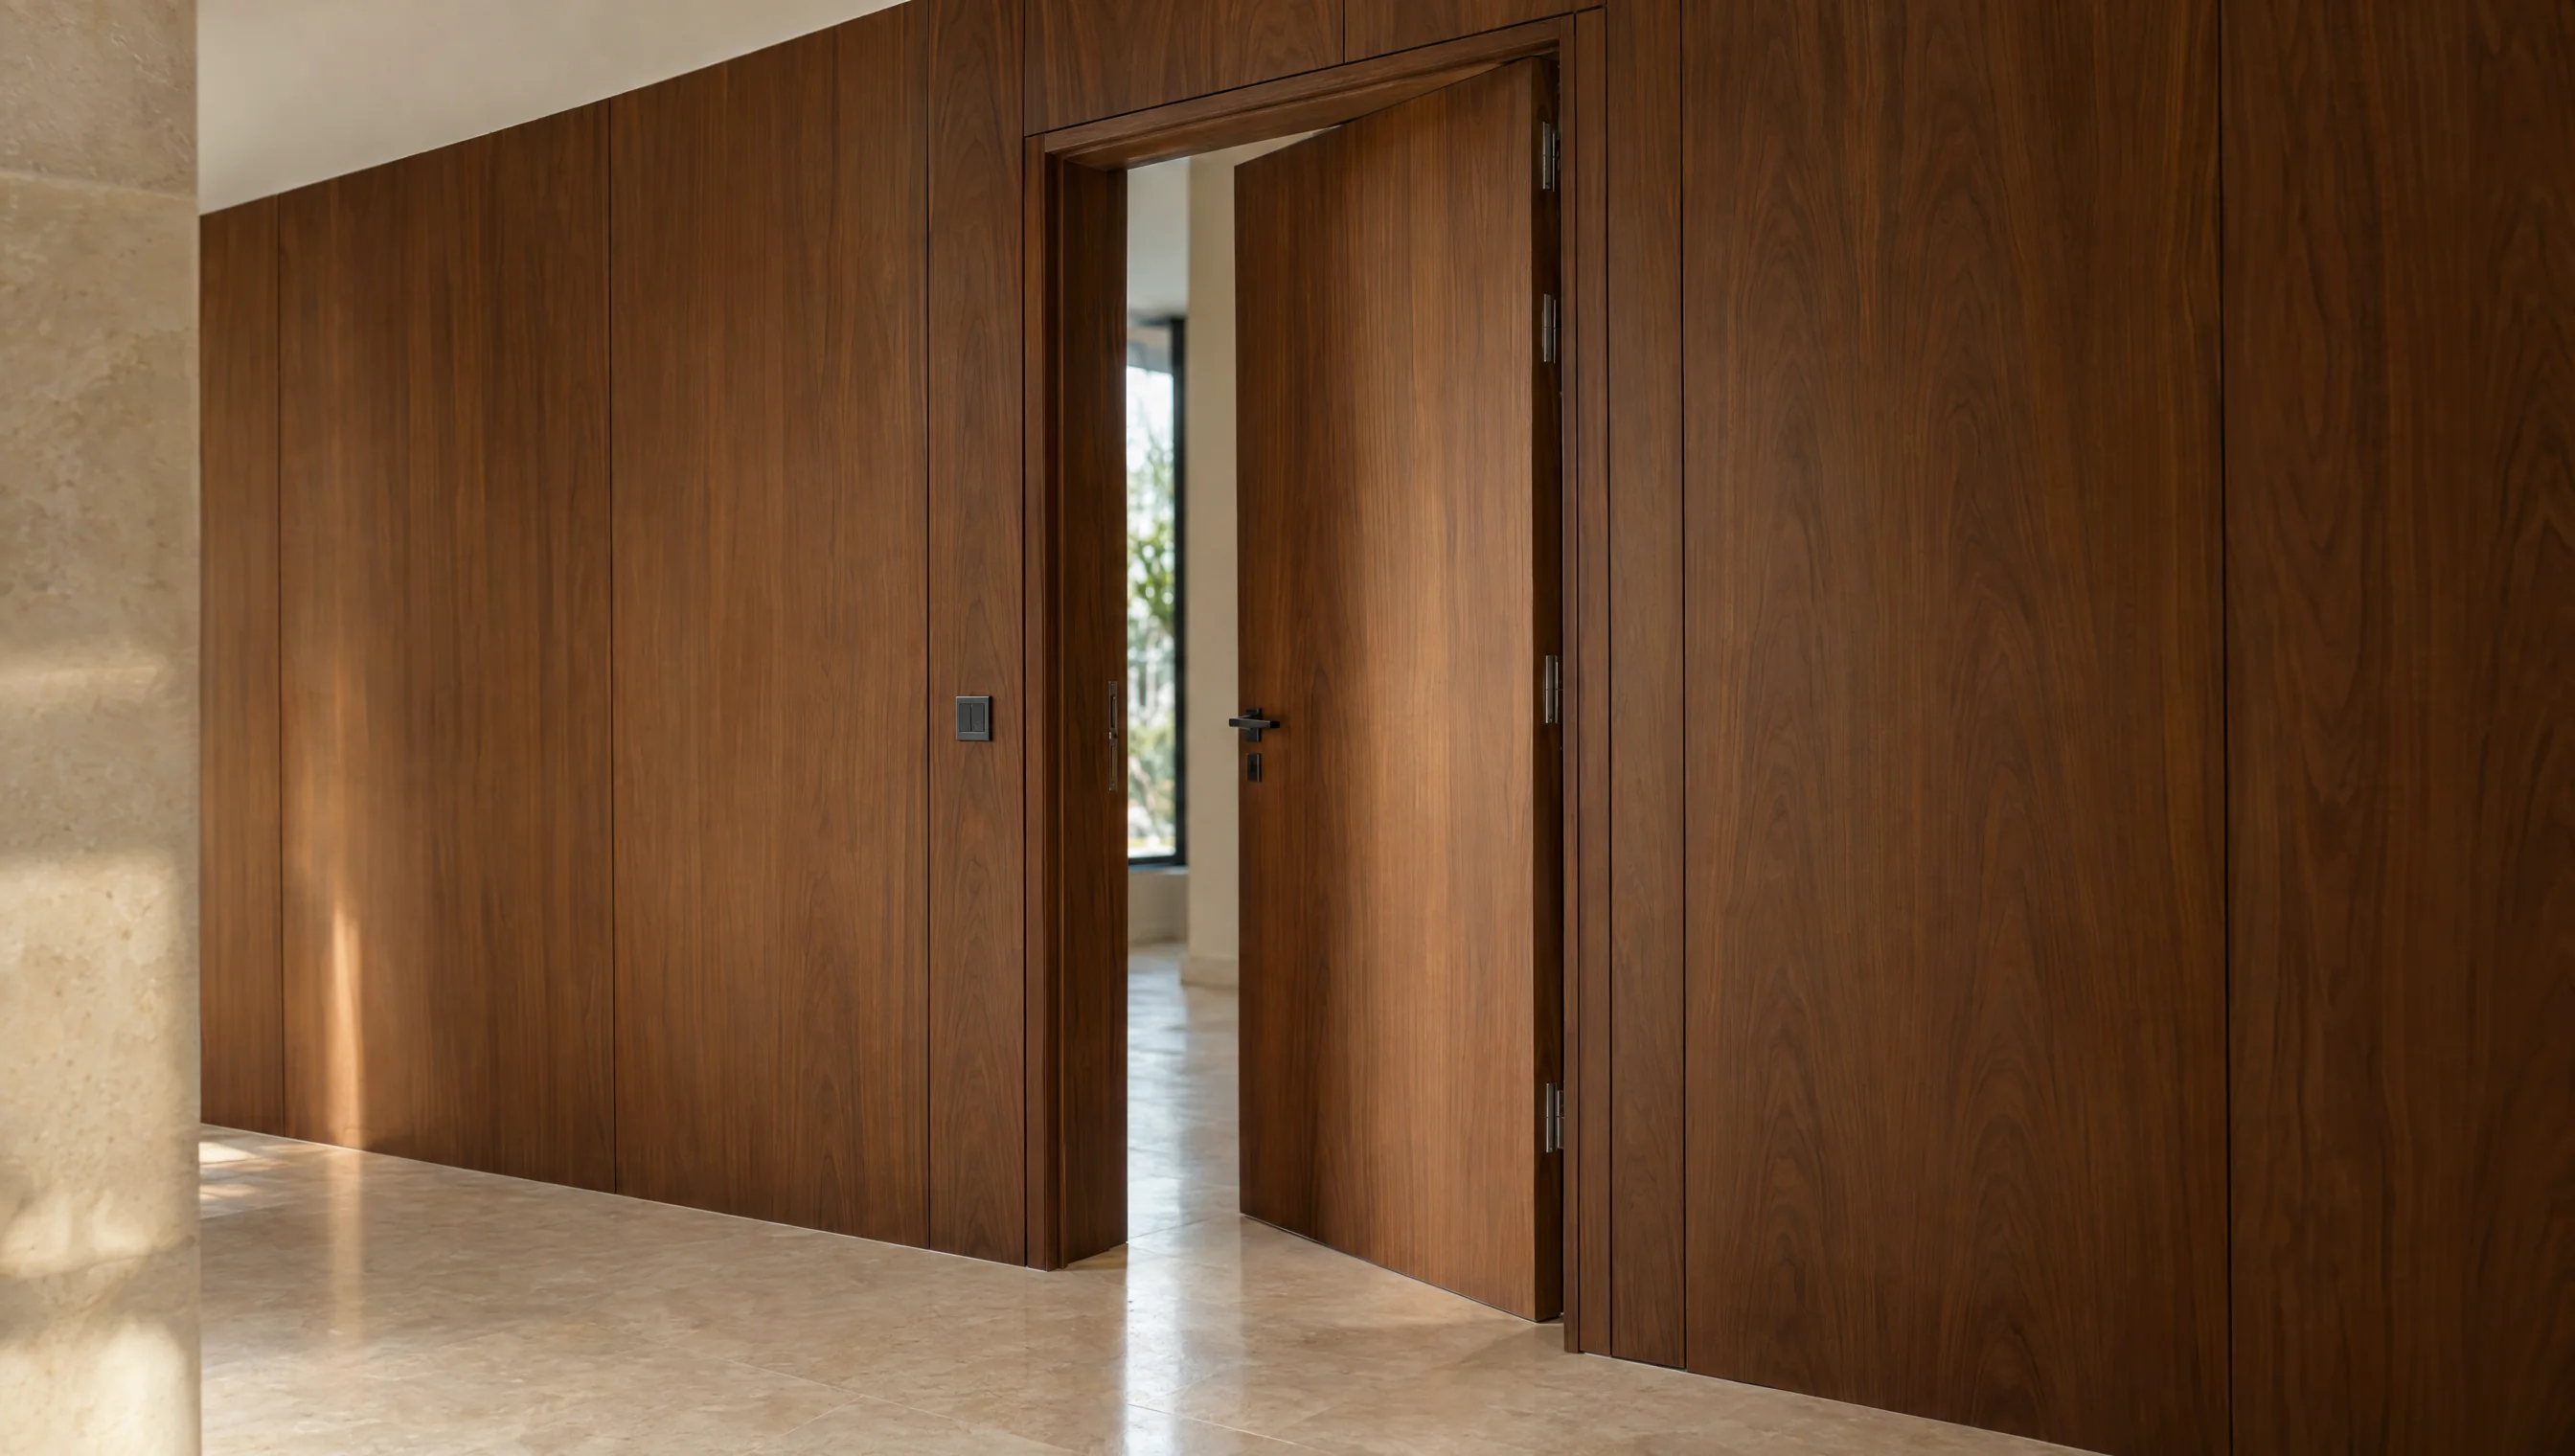
Separate the frame from the finishing trim
The frame receives the leaf and hardware and is fixed into the opening. The architrave covers the finishing junction around it. Specify each part’s material, dimensions and joints against the finished wall thickness. A new leaf does not automatically fit an existing frame or resolve old finish details.
Compare the design options
Use these options to discuss the configuration that fits the room and its intended use. Review dimensions and details against the actual material and hardware selected in the drawing.
Wooden door frames and architraves — decision worksheet
Scroll horizontally to see all columns.
| Option | When to consider it | What to check |
|---|---|---|
| Complete new frame | An opening needing a coordinated doorset. | Fixing, plumb alignment, leaf size and reveals. |
| Leaf in existing frame | A replacement requiring detailed inspection. | Frame condition and hinge and lock positions. |
| Custom architrave detail | A junction with cladding or different wall finishes. | Cladding thickness and corner transitions. |
Details to send before quotation
Include clear site photos and any available drawings, then clarify the points below. This makes the quotation scope easier to review and helps identify changes before production approval.
- Measure finished wall thickness at several points.
- Locate flooring, skirting and nearby wall cladding.
- Provide the required frame and architrave section if available.
- Clarify old-frame removal and wall repairs in the scope.
Installation and handover checks
Inspect frame alignment, fixing and finished joints, then test the leaf and hardware. Check architrave terminations at flooring, skirting and cladding as well as the front face.
| Item | What to clarify |
|---|---|
| Project file | Location, floor, site photos and dimensioned drawings with a revision date. |
| Quotation scope | Identify manufacture, delivery, lifting, installation and work requiring another contractor. |
| Approval | Agree the finish sample, production drawing and item schedule; record changes to price or timing. |
Common questions
Does a door-leaf price automatically include the frame and architrave?
Not necessarily. Request separate descriptions for the leaf, frame, trim, hardware, removal and installation so quotations can be compared clearly.