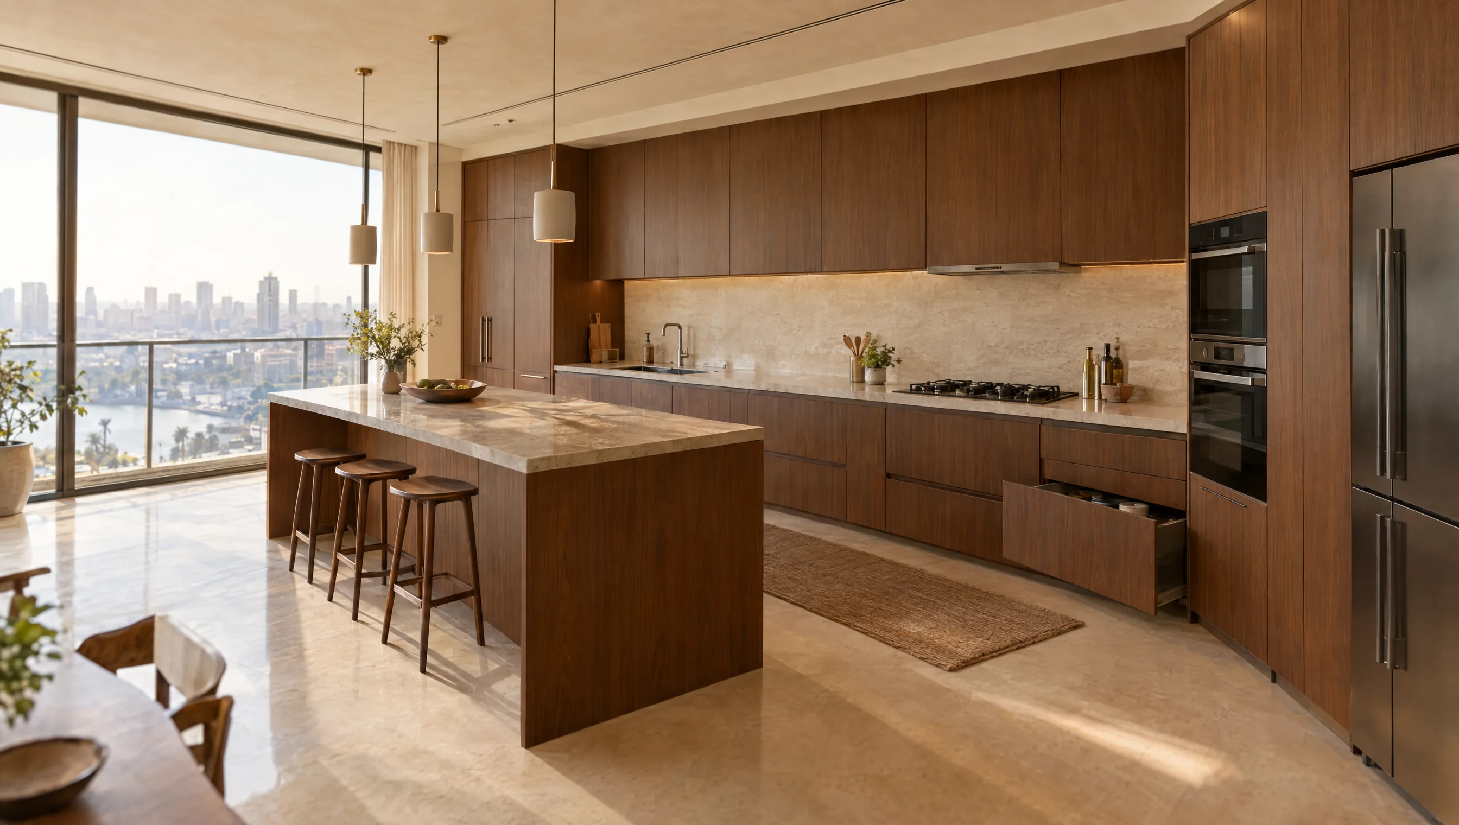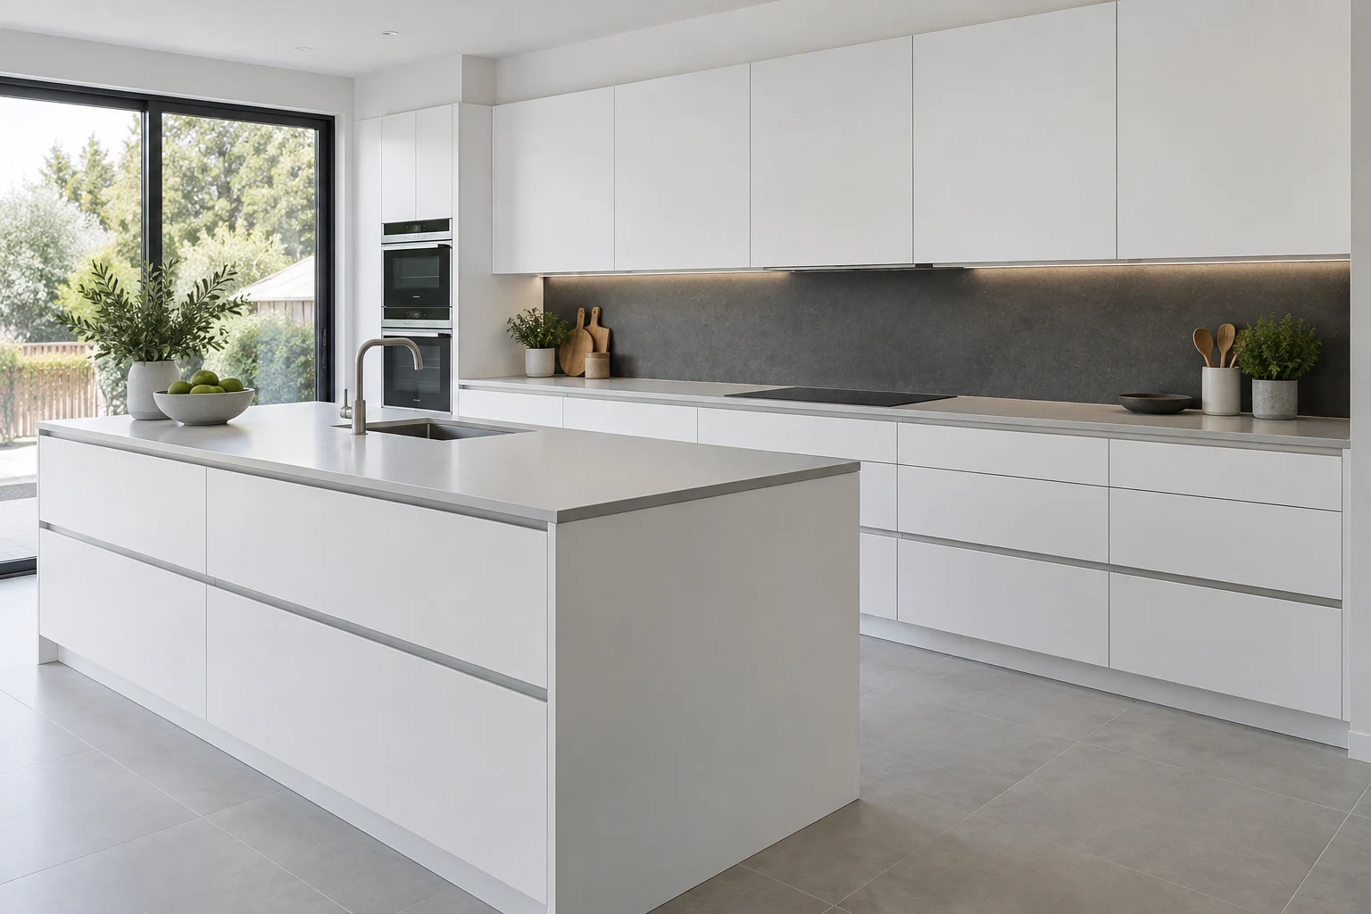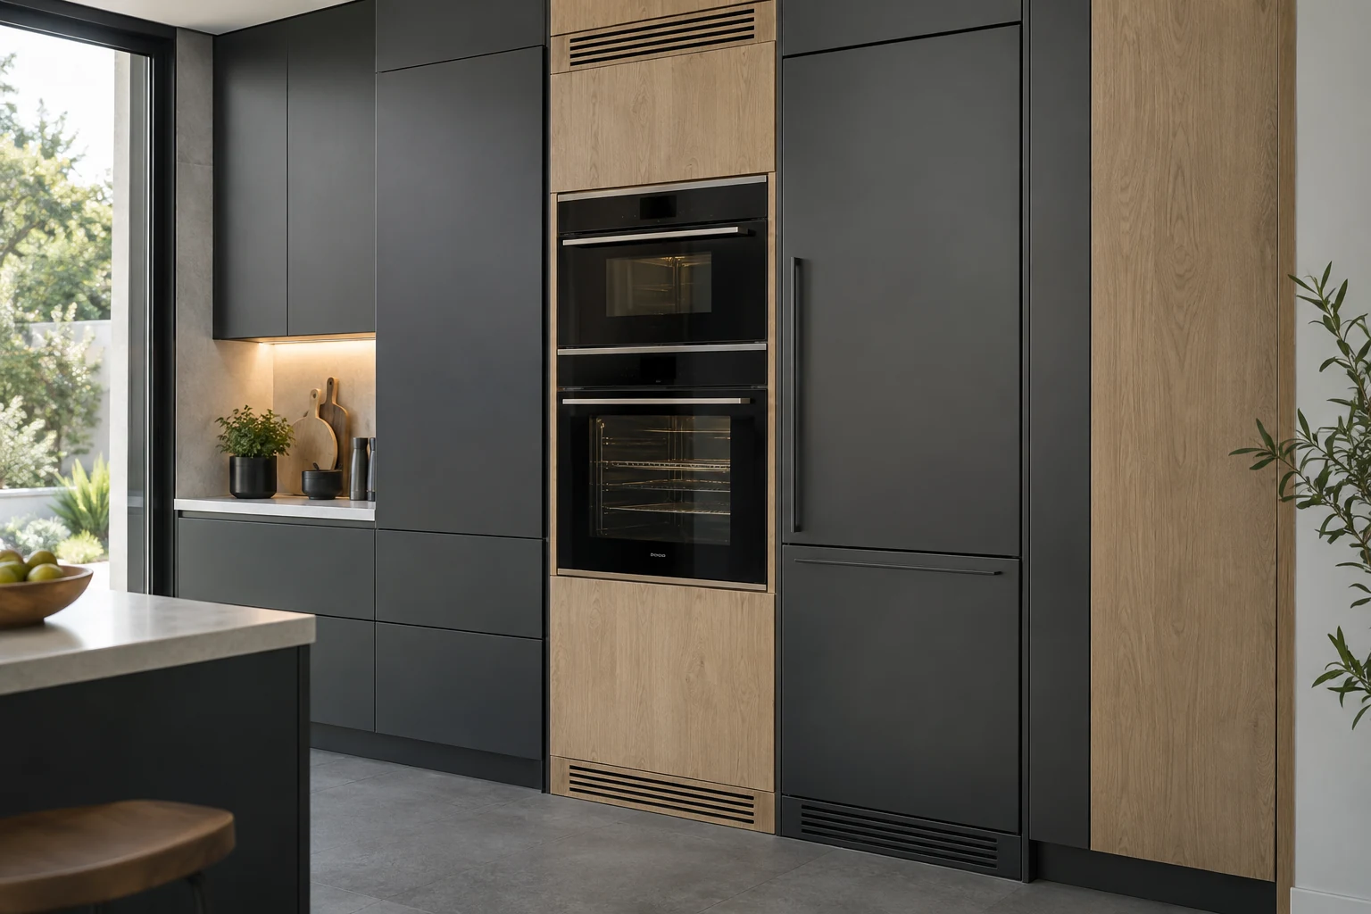
Use the appliance manual before sizing cabinetry
The appliance’s external size is not the cabinet specification. The installation manual defines the housing opening, ventilation and support requirements. Coordinate accessible service connections and confirm the model before production, because a later substitution can affect the cabinet, front and neighbouring units.
Compare the design options
Use these options to discuss the configuration that fits the room and its intended use. Review dimensions and details against the actual material and hardware selected in the drawing.
Integrated appliance housings — decision worksheet
Scroll horizontally to see all columns.
| Option | When to consider it | What to check |
|---|---|---|
| Oven in a tall unit | An oven positioned above floor level. | Support, ventilation and a usable operating height. |
| Under-worktop oven | Cooking equipment within a base run. | Compatibility with the hob and both appliance manuals. |
| Integrated refrigerator | A refrigerator coordinated with cabinet fronts. | Door linkage, ventilation and removal for servicing. |
Details to send before quotation
Include clear site photos and any available drawings, then clarify the points below. This makes the quotation scope easier to review and helps identify changes before production approval.
- Send model numbers and installation manuals for each appliance.
- Identify who supplies, installs and tests the appliances.
- Coordinate cable routes and accessible socket positions.
- Show ventilation openings and supports before approving fronts.
Installation and handover checks
Have the relevant installer connect and test equipment. Check door movement, unobstructed ventilation and the removal route for servicing without dismantling unrelated cabinetry.
| Item | What to clarify |
|---|---|
| Project file | Location, floor, site photos and dimensioned drawings with a revision date. |
| Quotation scope | Identify manufacture, delivery, lifting, installation and work requiring another contractor. |
| Approval | Agree the finish sample, production drawing and item schedule; record changes to price or timing. |
Common questions
Can I change the oven model after cabinets are made?
Models with the same nominal width can require different openings and ventilation. Review the replacement manual and approve any cabinet change before delivery.