
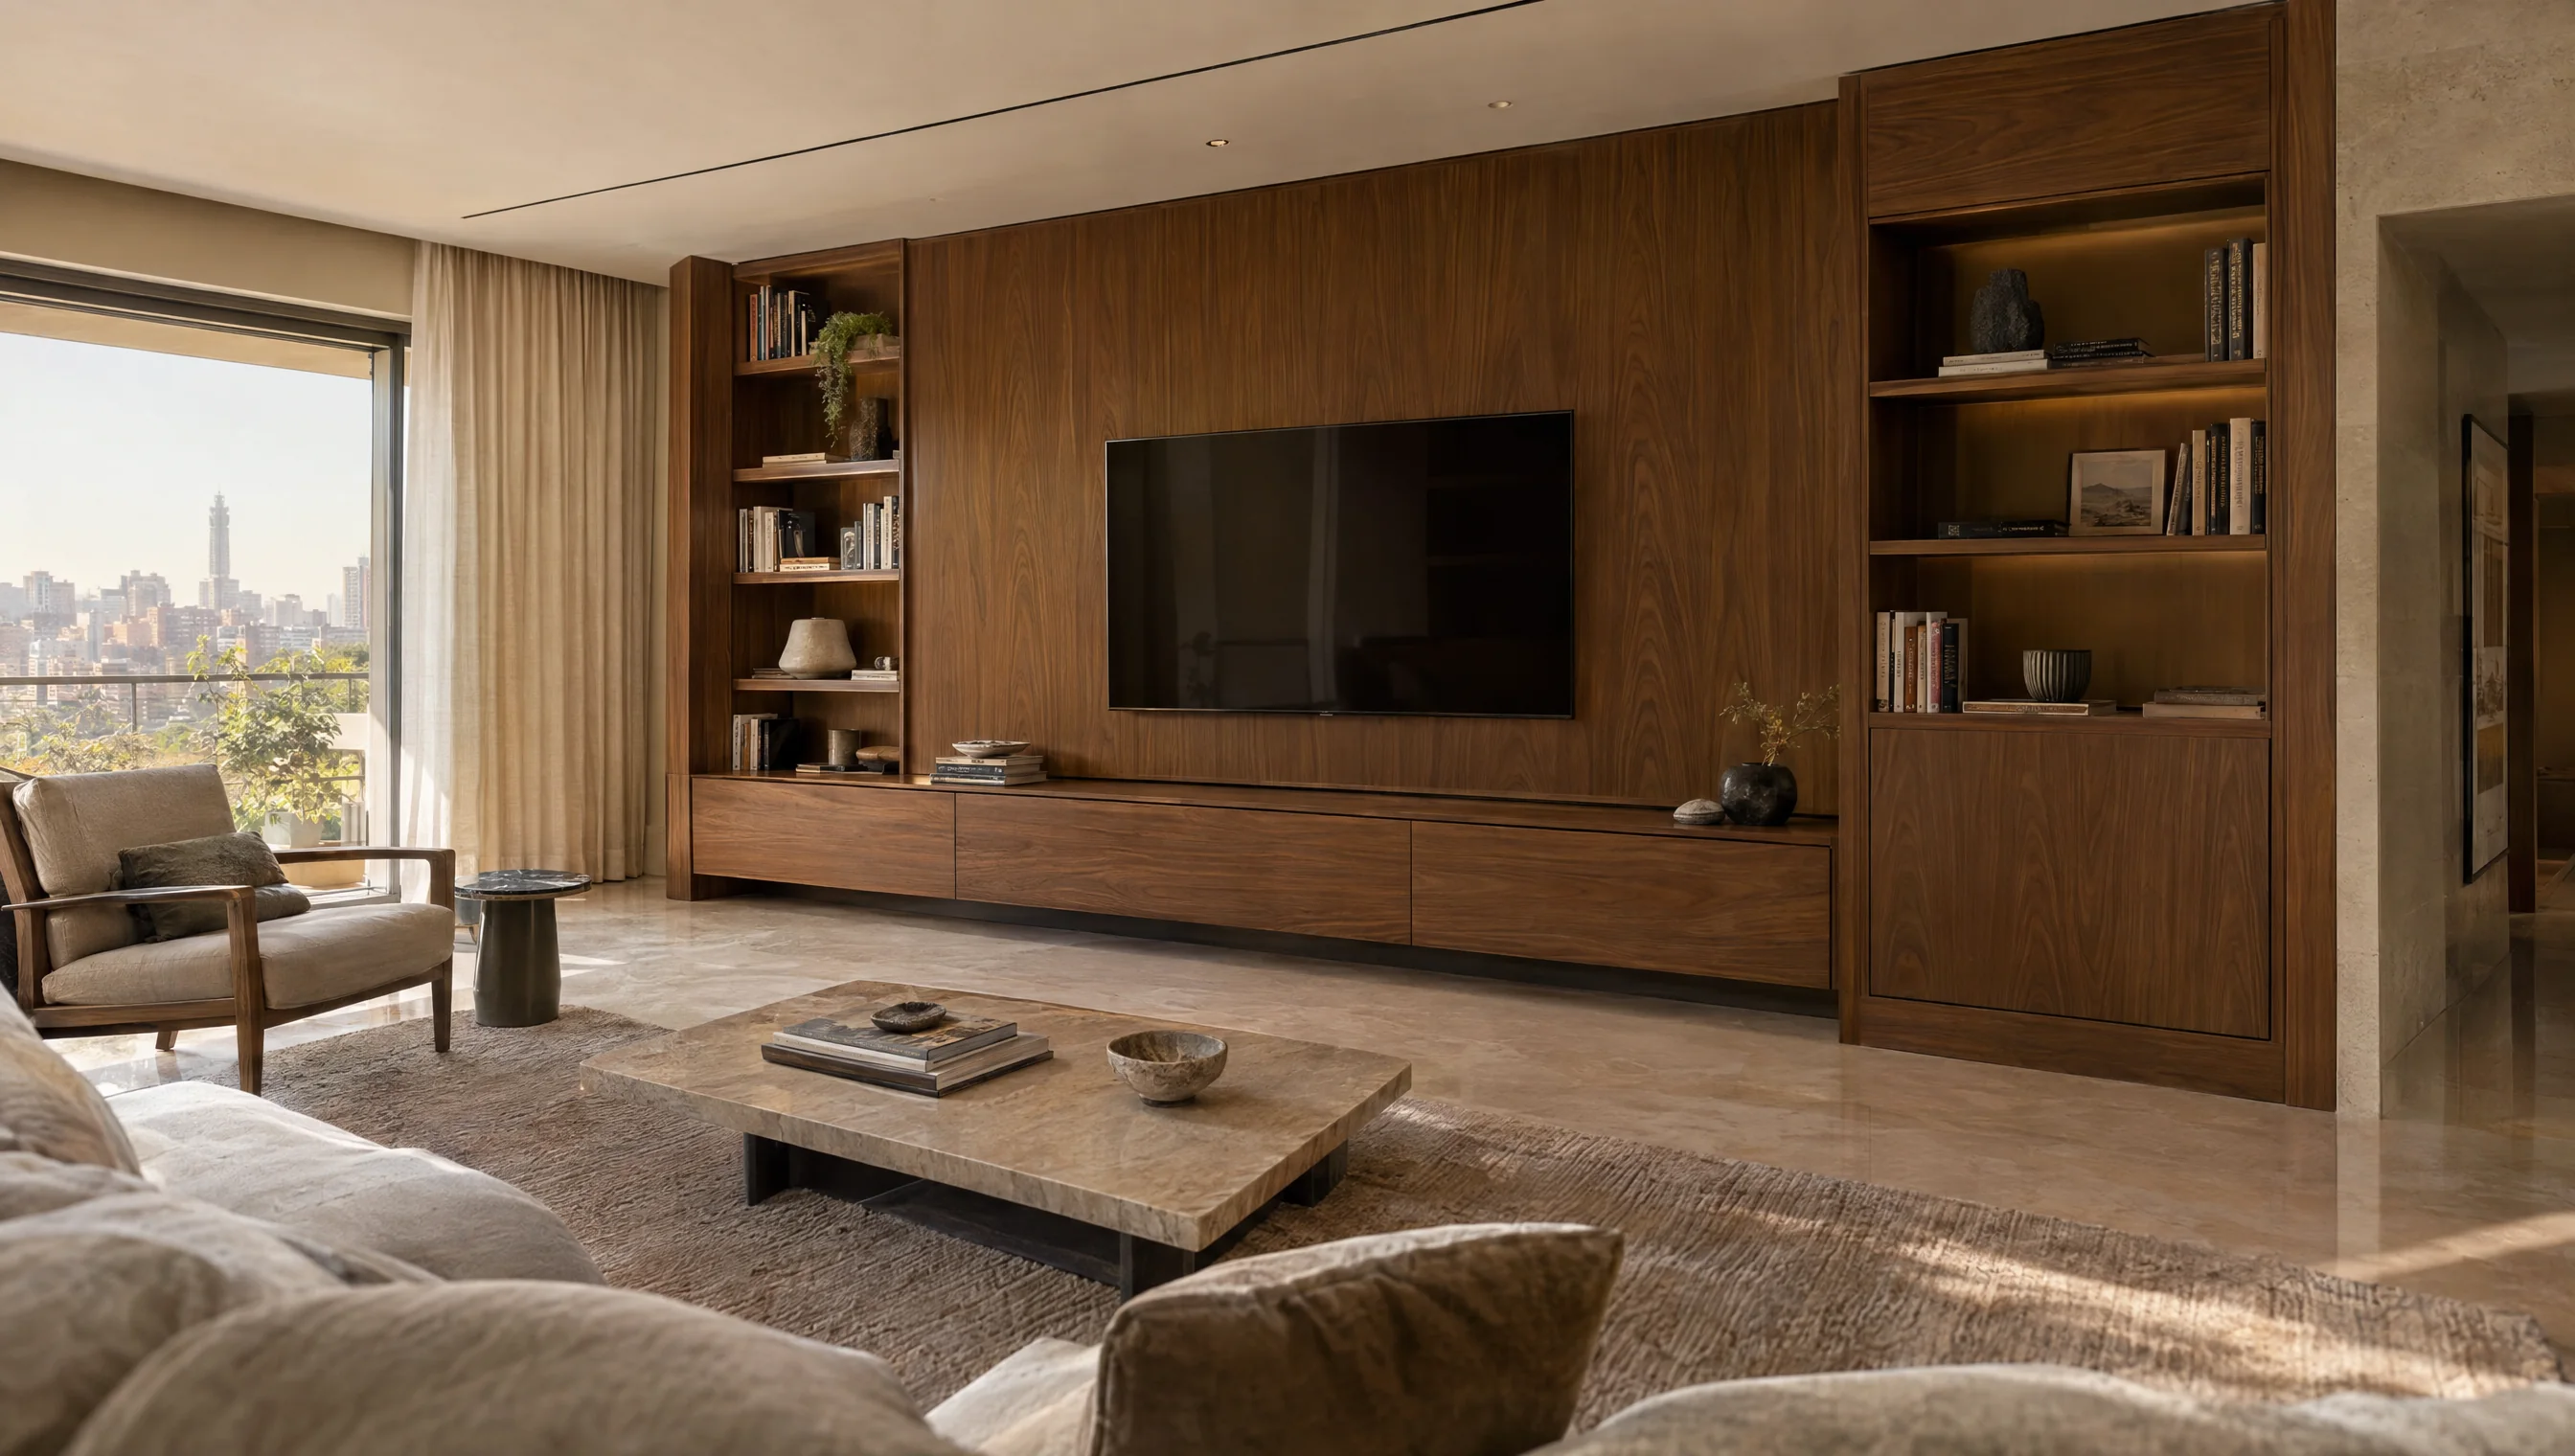
Coordinate height with the room
Set the panel height against furniture, sockets and windows, then detail the top cap and skirting. Variations in floor or wall levels need deliberate terminations. Select the material for the actual use and cleaning, and resolve existing wall dampness before covering it.
Compare the design options
Use these options to discuss the configuration that fits the room and its intended use. Review dimensions and details against the actual material and hardware selected in the drawing.
Half-height wall panelling — decision worksheet
Scroll horizontally to see all columns.
| Option | When to consider it | What to check |
|---|---|---|
| Flat panels | A simple elevation with defined joints. | Joint layout and finish on visible faces. |
| Frames and mouldings | A composition with visible profiles. | Profile width and junctions at corners and doors. |
| Panelling with top cap | A distinct upper termination. | Cap projection, cleaning and continuity at openings. |
Details to send before quotation
Include clear site photos and any available drawings, then clarify the points below. This makes the quotation scope easier to review and helps identify changes before production approval.
- Provide wall dimensions and the proposed panel height.
- Locate skirting, door frames and sockets.
- Include the top-cap section if specified in your design.
- Describe wall construction and surface condition before fixing.
Installation and handover checks
Inspect the top line and junctions with skirting and doors. Check corners, joints and secure panels, with switches and sockets remaining fully accessible.
| Item | What to clarify |
|---|---|
| Project file | Location, floor, site photos and dimensioned drawings with a revision date. |
| Quotation scope | Identify manufacture, delivery, lifting, installation and work requiring another contractor. |
| Approval | Agree the finish sample, production drawing and item schedule; record changes to price or timing. |
Common questions
Is there one standard height for half-wall panelling?
No. Height depends on room proportions, furniture, sockets and the design. Review it on a drawing or site mock-up before manufacture.
