Available scope
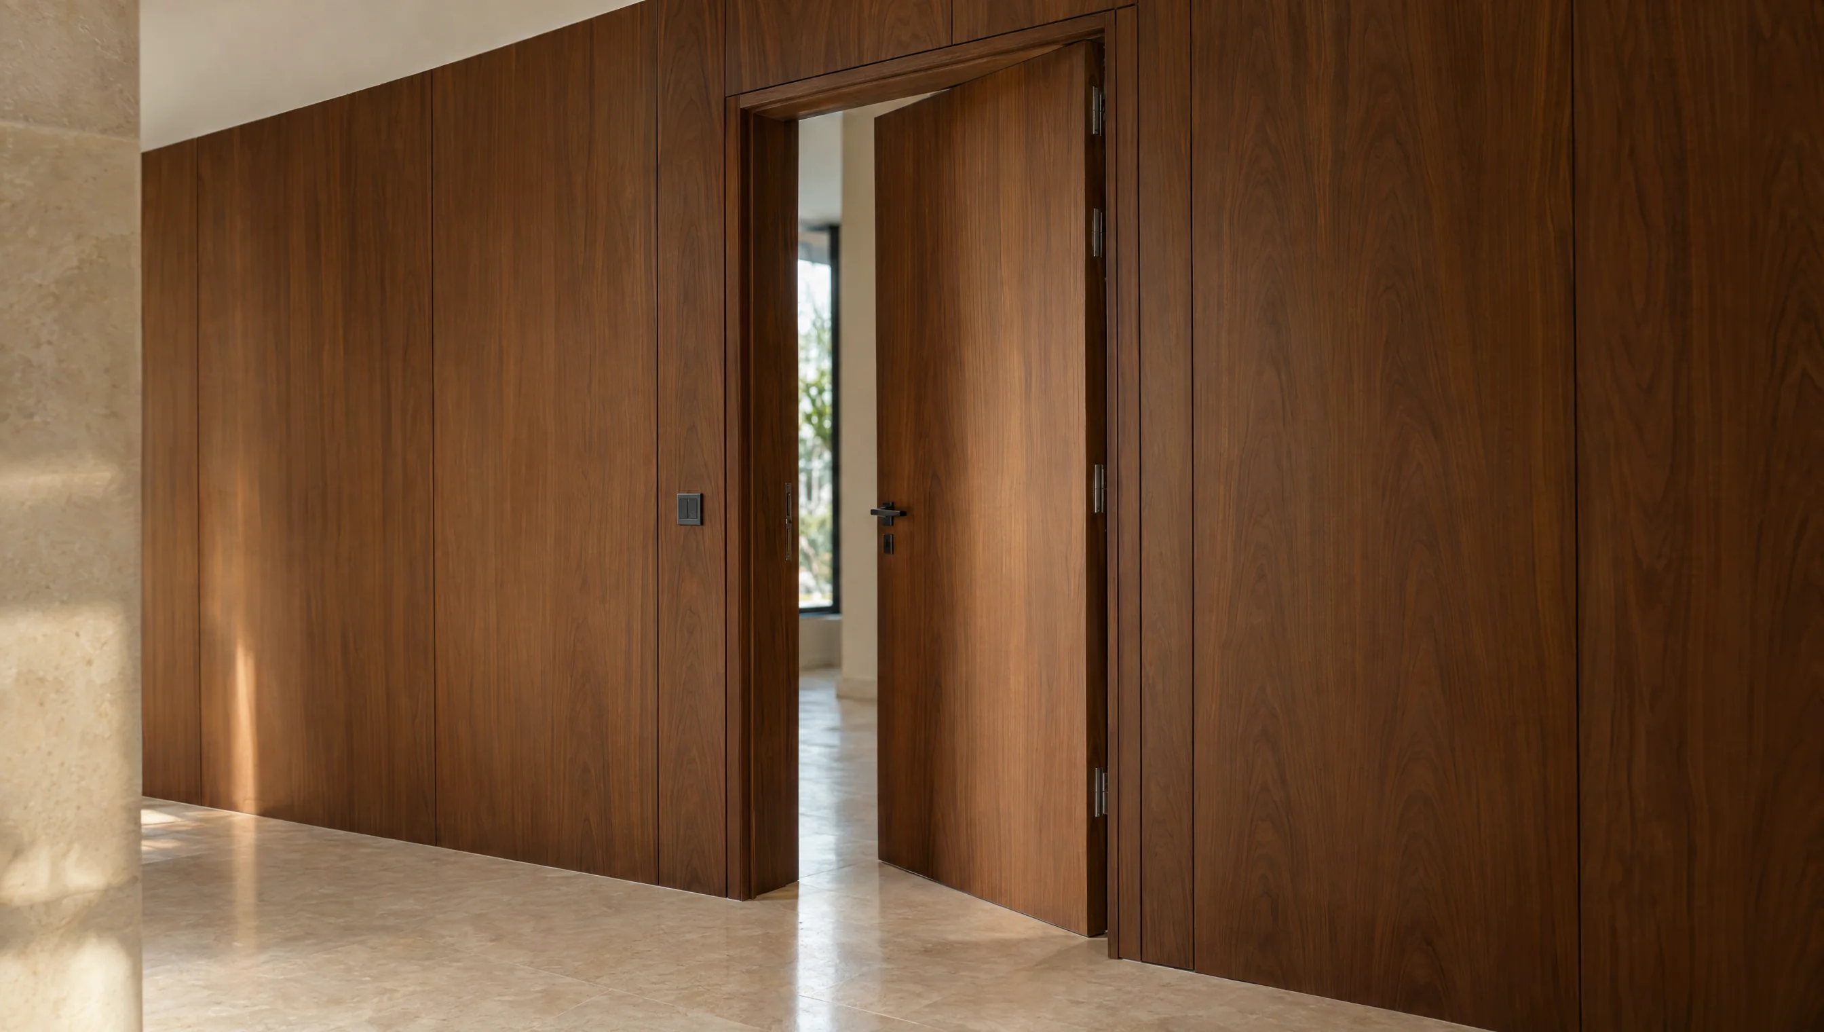
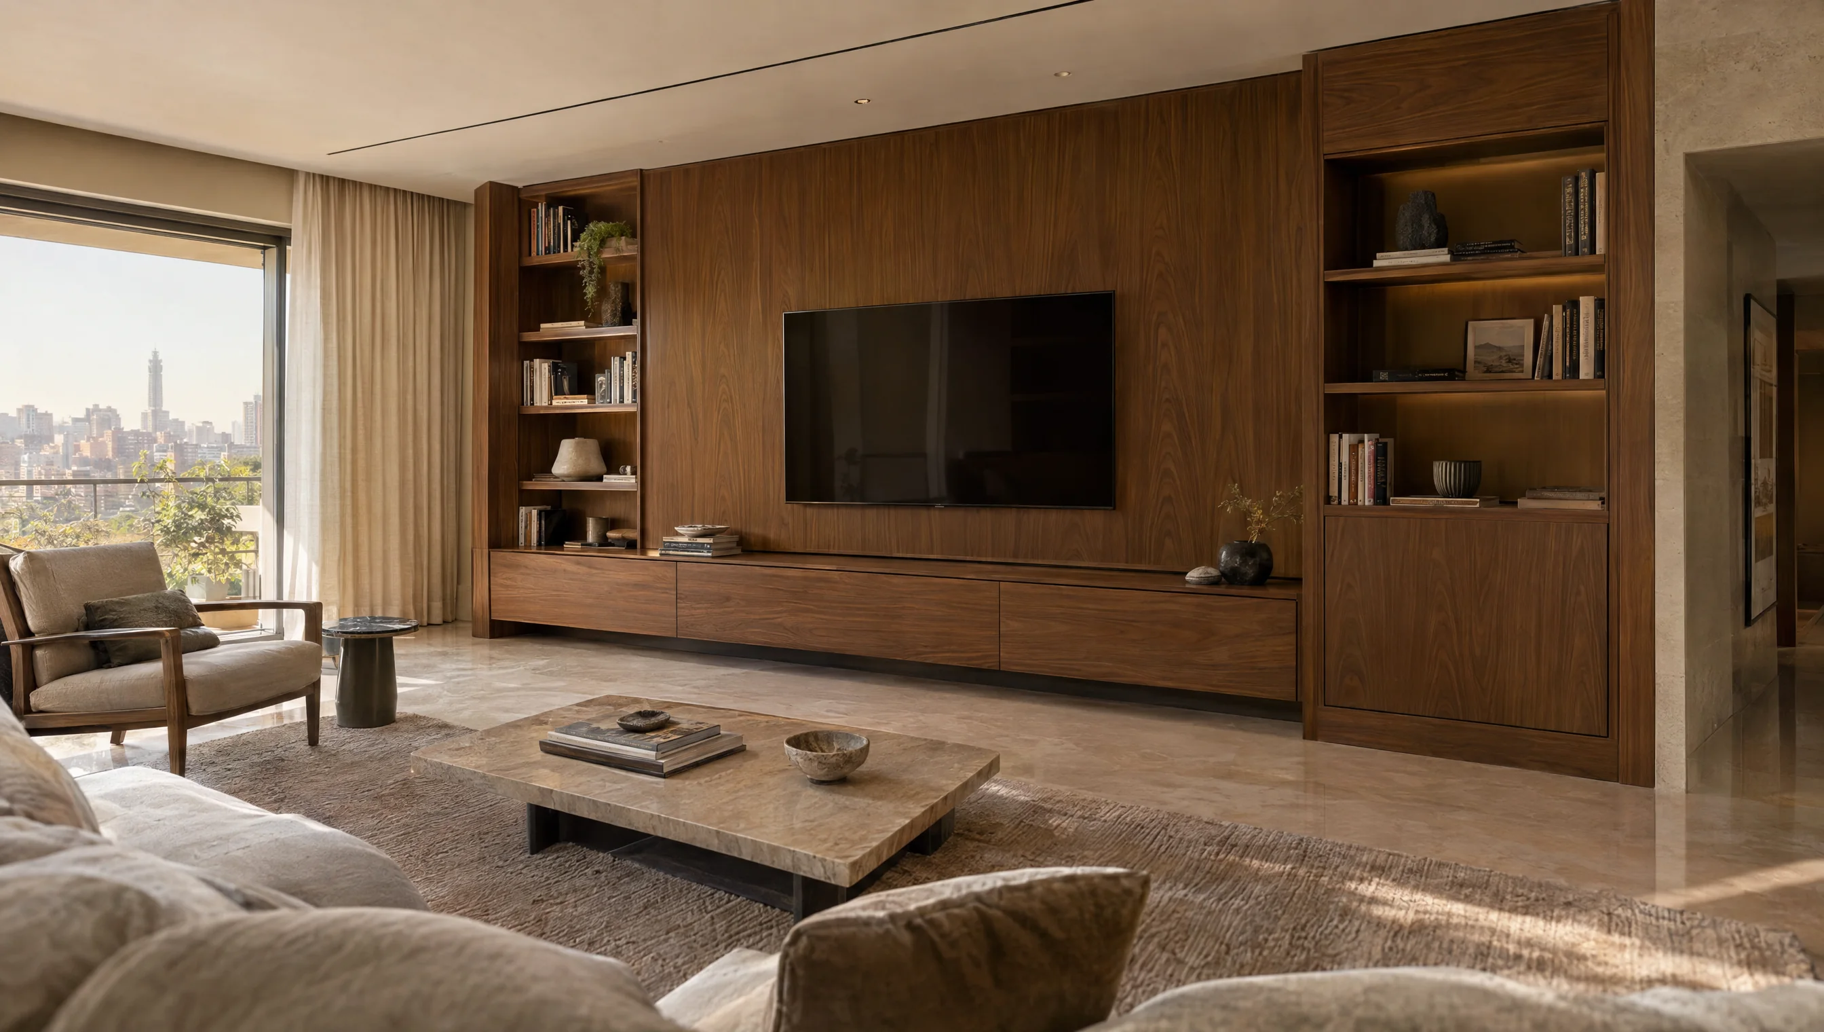
Options include panels, timber slats and doors integrated into the cladding. Materials, fixing details, edges and access to building services are specified in the production drawings.
Before quotation
Share wall photos and the positions of sockets, air conditioning and lighting. Surface condition, moisture and junctions with the floor and ceiling are reviewed before installation.
| Item | What to clarify |
|---|---|
| Pattern | Panel divisions, slat spacing and the direction of the wood grain. |
| Wall condition | Substrate, damp assessment and proposed fixing system. |
| Services | Socket positions, access panels and concealed cable paths. |
| Coordination | Door frames, skirting, ceiling junctions and media units. |
Project stages
Share the brief
Send the location, approximate dimensions, photos or designer drawings.
Measure and review
We arrange an engineer visit and identify dimensions awaiting final site finishes.
Quote and approve
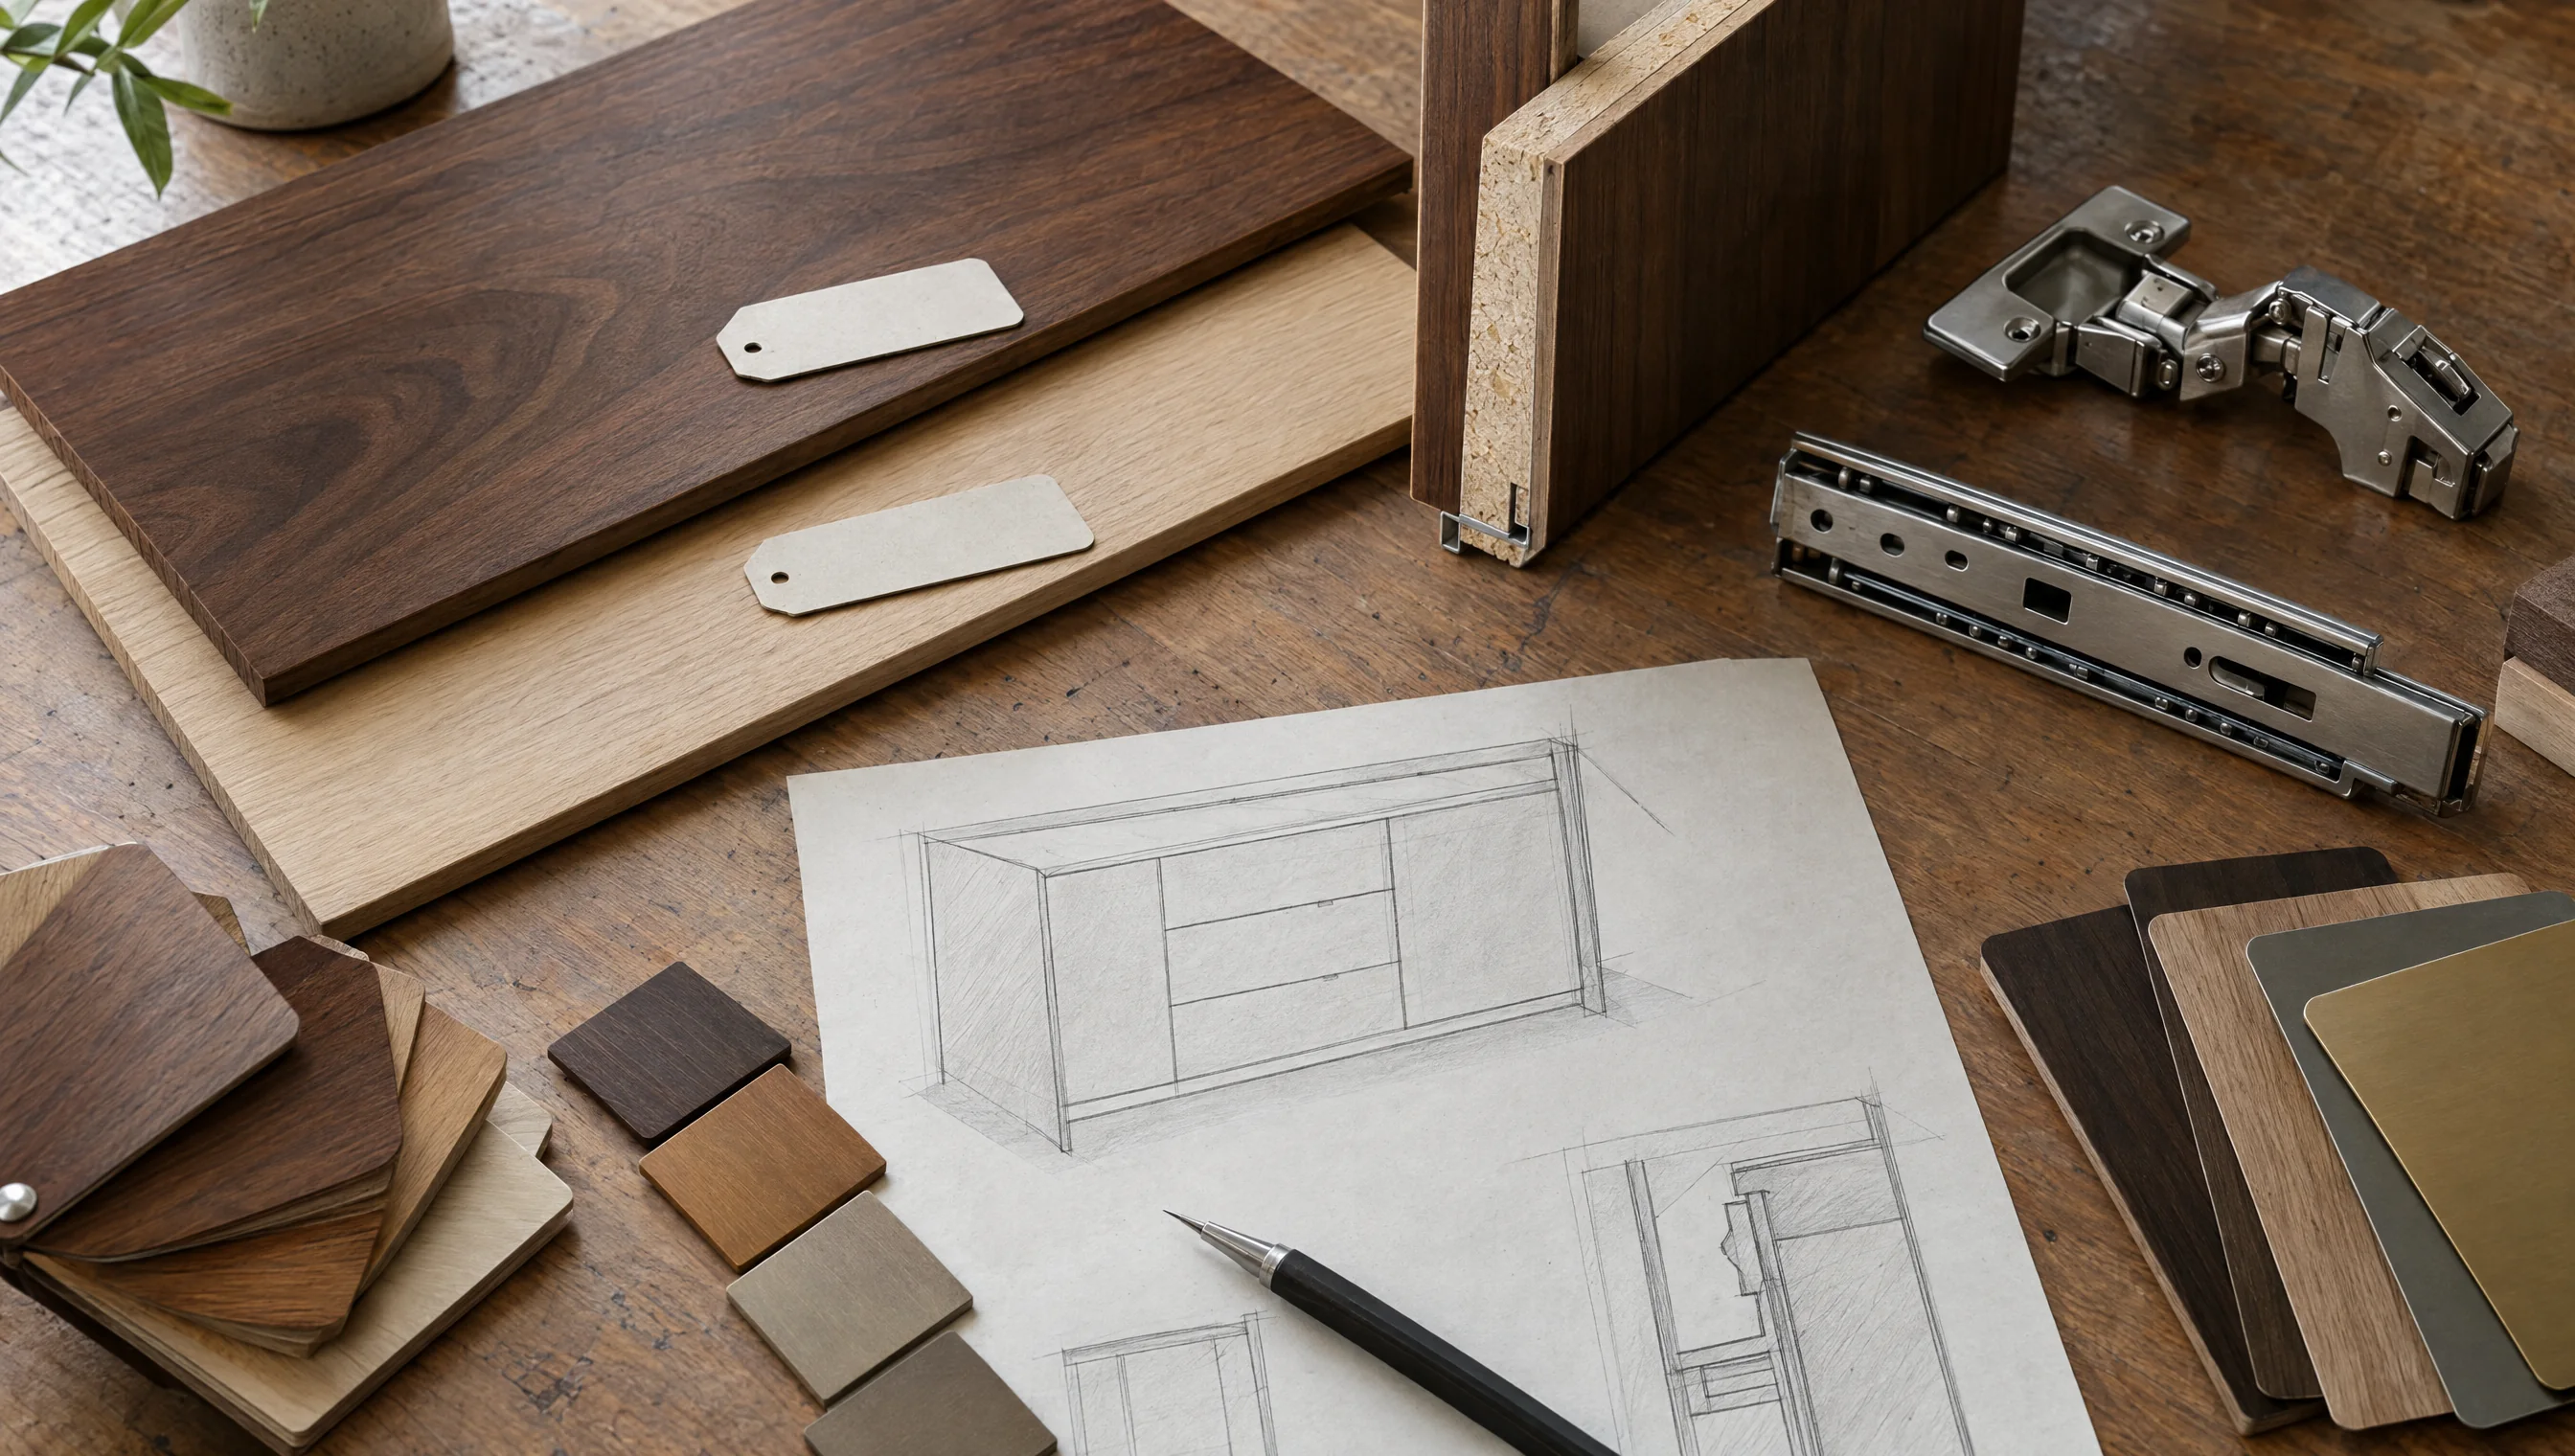
Agree items, materials, hardware, delivery and installation; review drawings and samples.
Make, install and inspect
Manufacture the approved items and review fit, operation and finish at handover.
Service questions
Can you make a wood feature wall with a hidden door?
Yes, the design can be reviewed as a coordinated package. The door opening, hinge system and panel joints must be planned together so the door can operate and be maintained.
Will wood cladding fix a damp wall?
Cladding should not be used to hide an unresolved moisture problem. Have the cause reviewed and remedied before agreeing a fixing and finish specification.