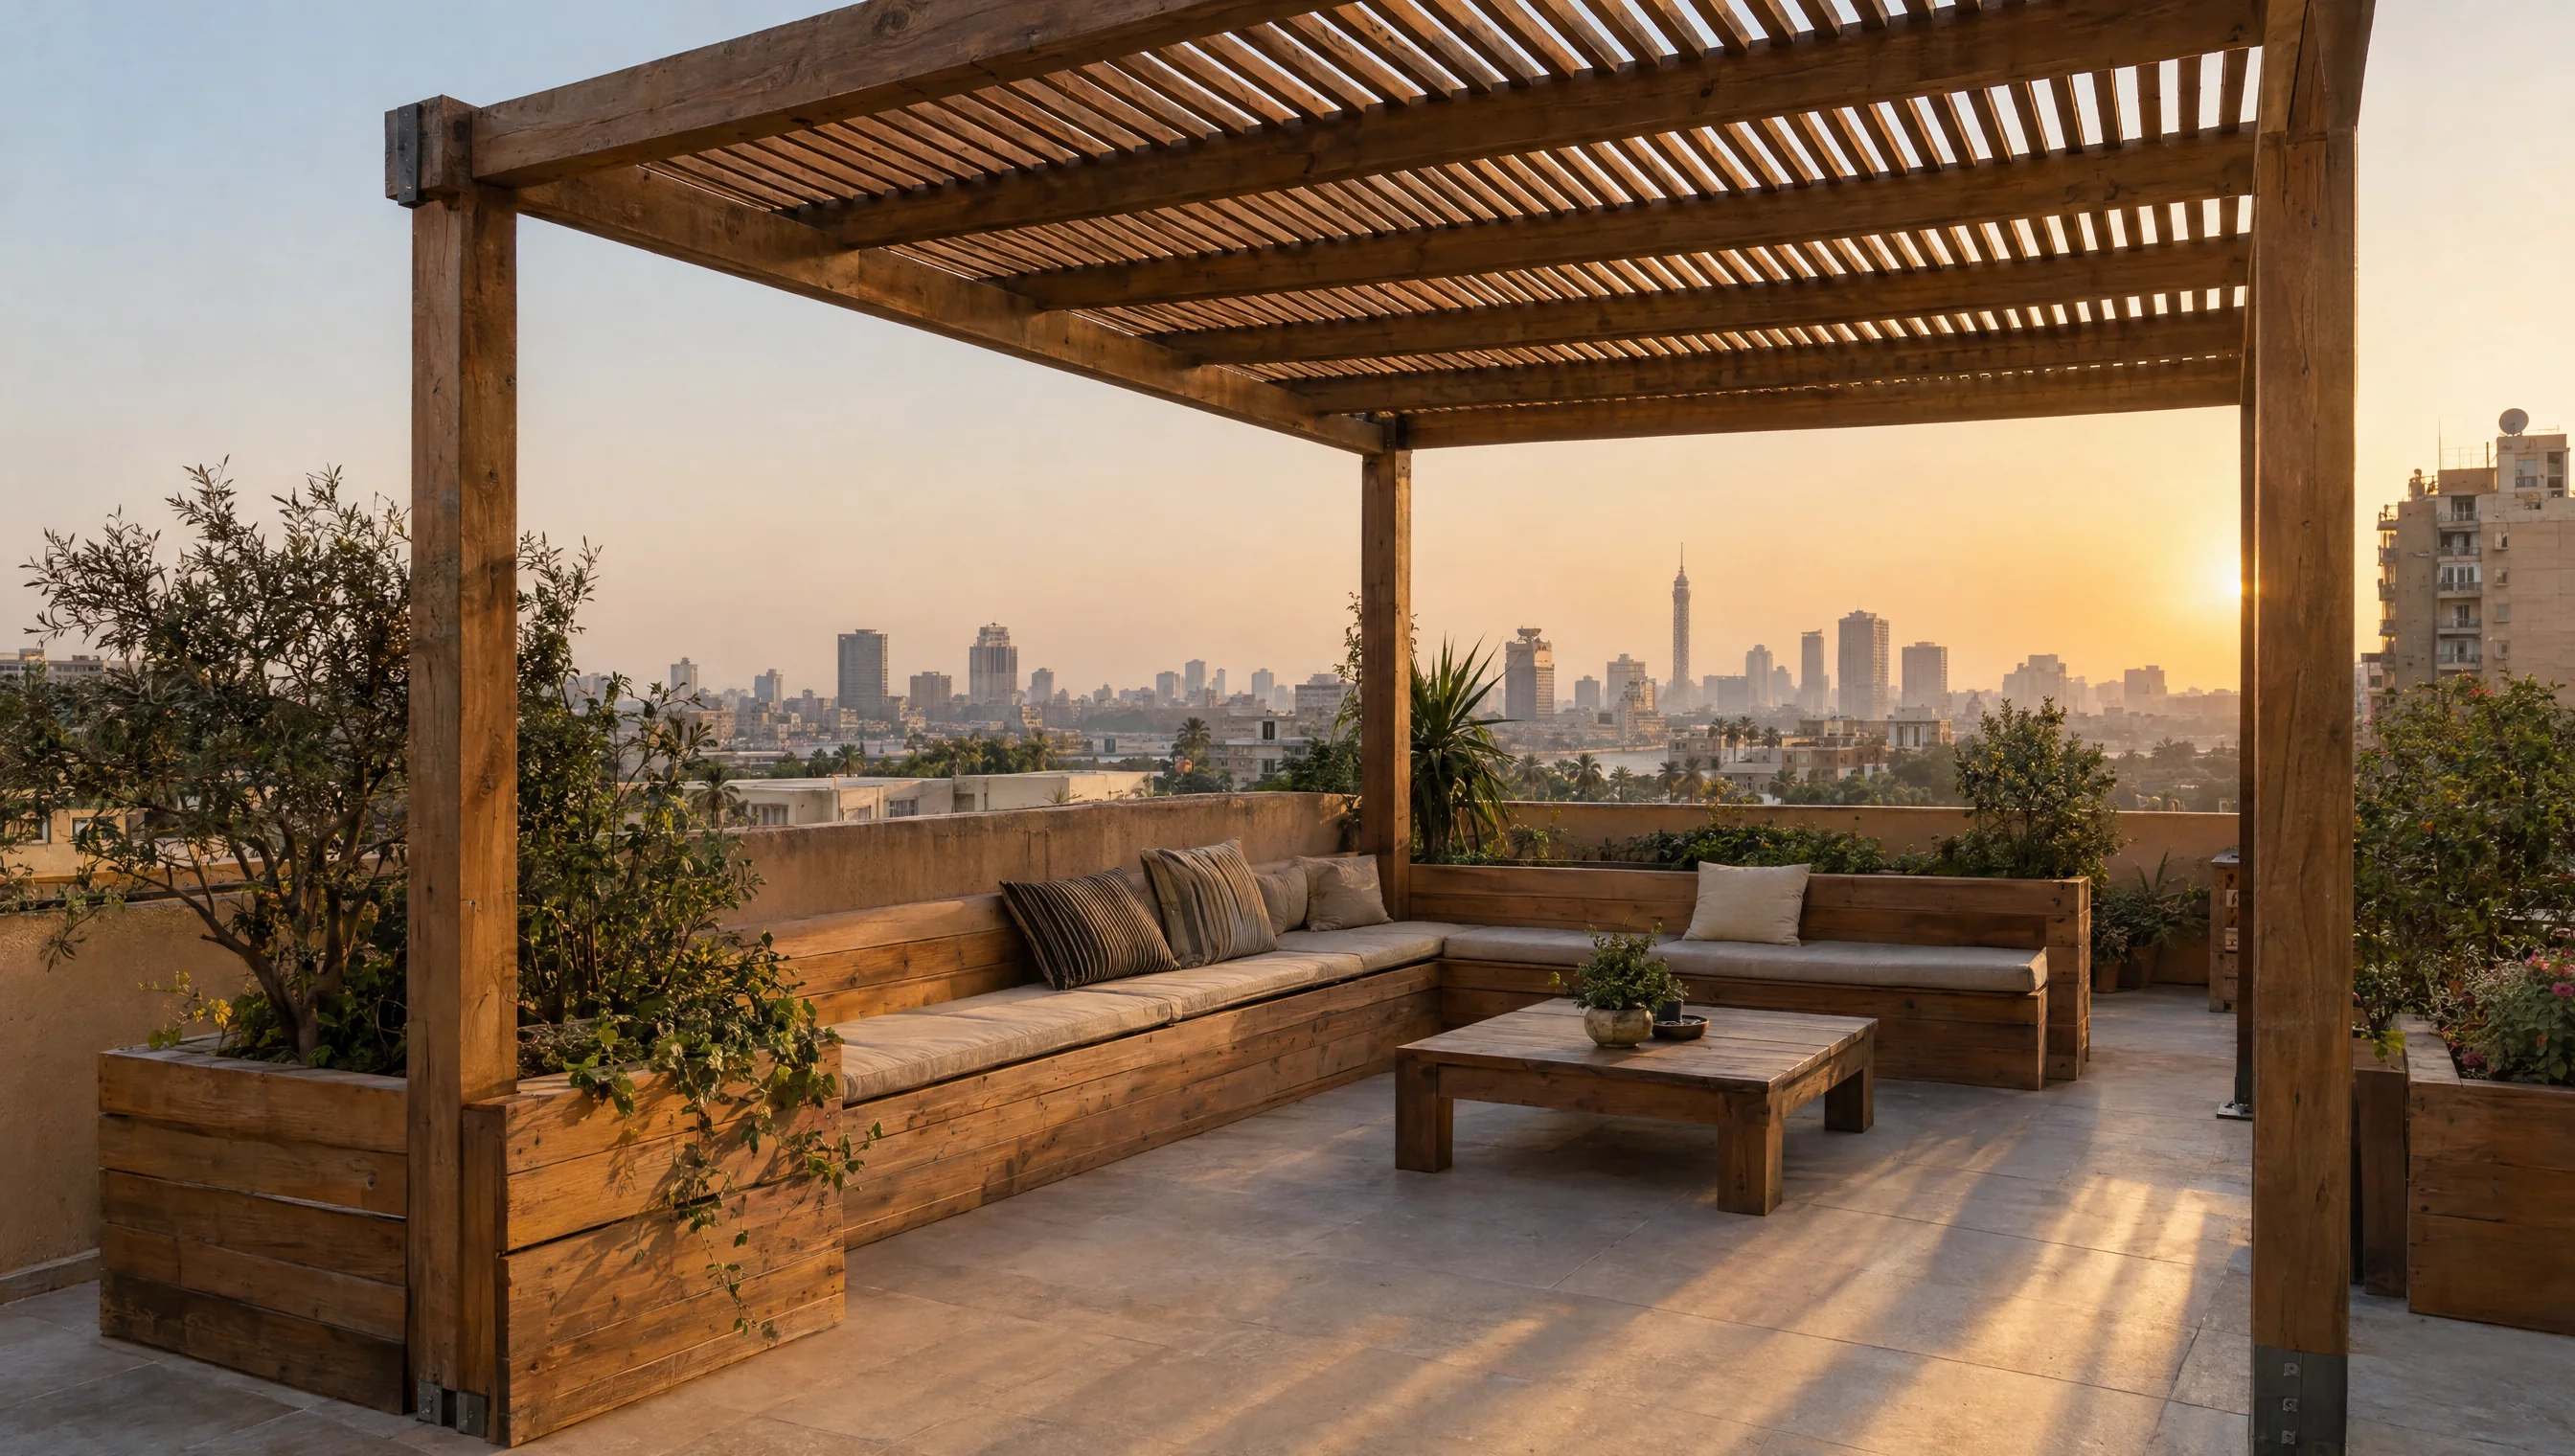
Review the substructure as well as the boards
Deck boards need coordinated support, water drainage and ventilation below. Specify exposure and material suitability together with doorway levels and drainage. On roofs and balconies, the responsible specialist must review waterproofing, loads and fixing; laying boards does not resolve an existing drainage or waterproofing defect.
Compare the design options
Use these options to discuss the configuration that fits the room and its intended use. Review dimensions and details against the actual material and hardware selected in the drawing.
Outdoor timber decking — decision worksheet
Scroll horizontally to see all columns.
| Option | When to consider it | What to check |
|---|---|---|
| Deck on a separate substructure | An arrangement retaining space below boards. | Levels, ventilation, support and drainage. |
| Deck over an existing surface | An installation needing substrate review. | Waterproofing protection and clear drainage points. |
| Arrangement with access sections | Services or drains requiring maintenance. | Panel access and stability after replacement. |
Details to send before quotation
Include clear site photos and any available drawings, then clarify the points below. This makes the quotation scope easier to review and helps identify changes before production approval.
- Provide the site plan and doorway and drain levels.
- Specify material, exposure and intended use.
- Coordinate support, loads and waterproofing with the responsible engineer.
- Define maintenance openings, edges and cleaning arrangements.
Installation and handover checks
Review supports, fixing, gaps and walking-edge details with the specialist. Keep drains accessible, test maintenance panels and retain care instructions for the specified material.
| Item | What to clarify |
|---|---|
| Project file | Location, floor, site photos and dimensioned drawings with a revision date. |
| Quotation scope | Identify manufacture, delivery, lifting, installation and work requiring another contractor. |
| Approval | Agree the finish sample, production drawing and item schedule; record changes to price or timing. |
Common questions
Does decking replace roof waterproofing?
No. Waterproofing and drainage require separate design and review. Coordinate the timber surface so it preserves the membrane and access to drains.