
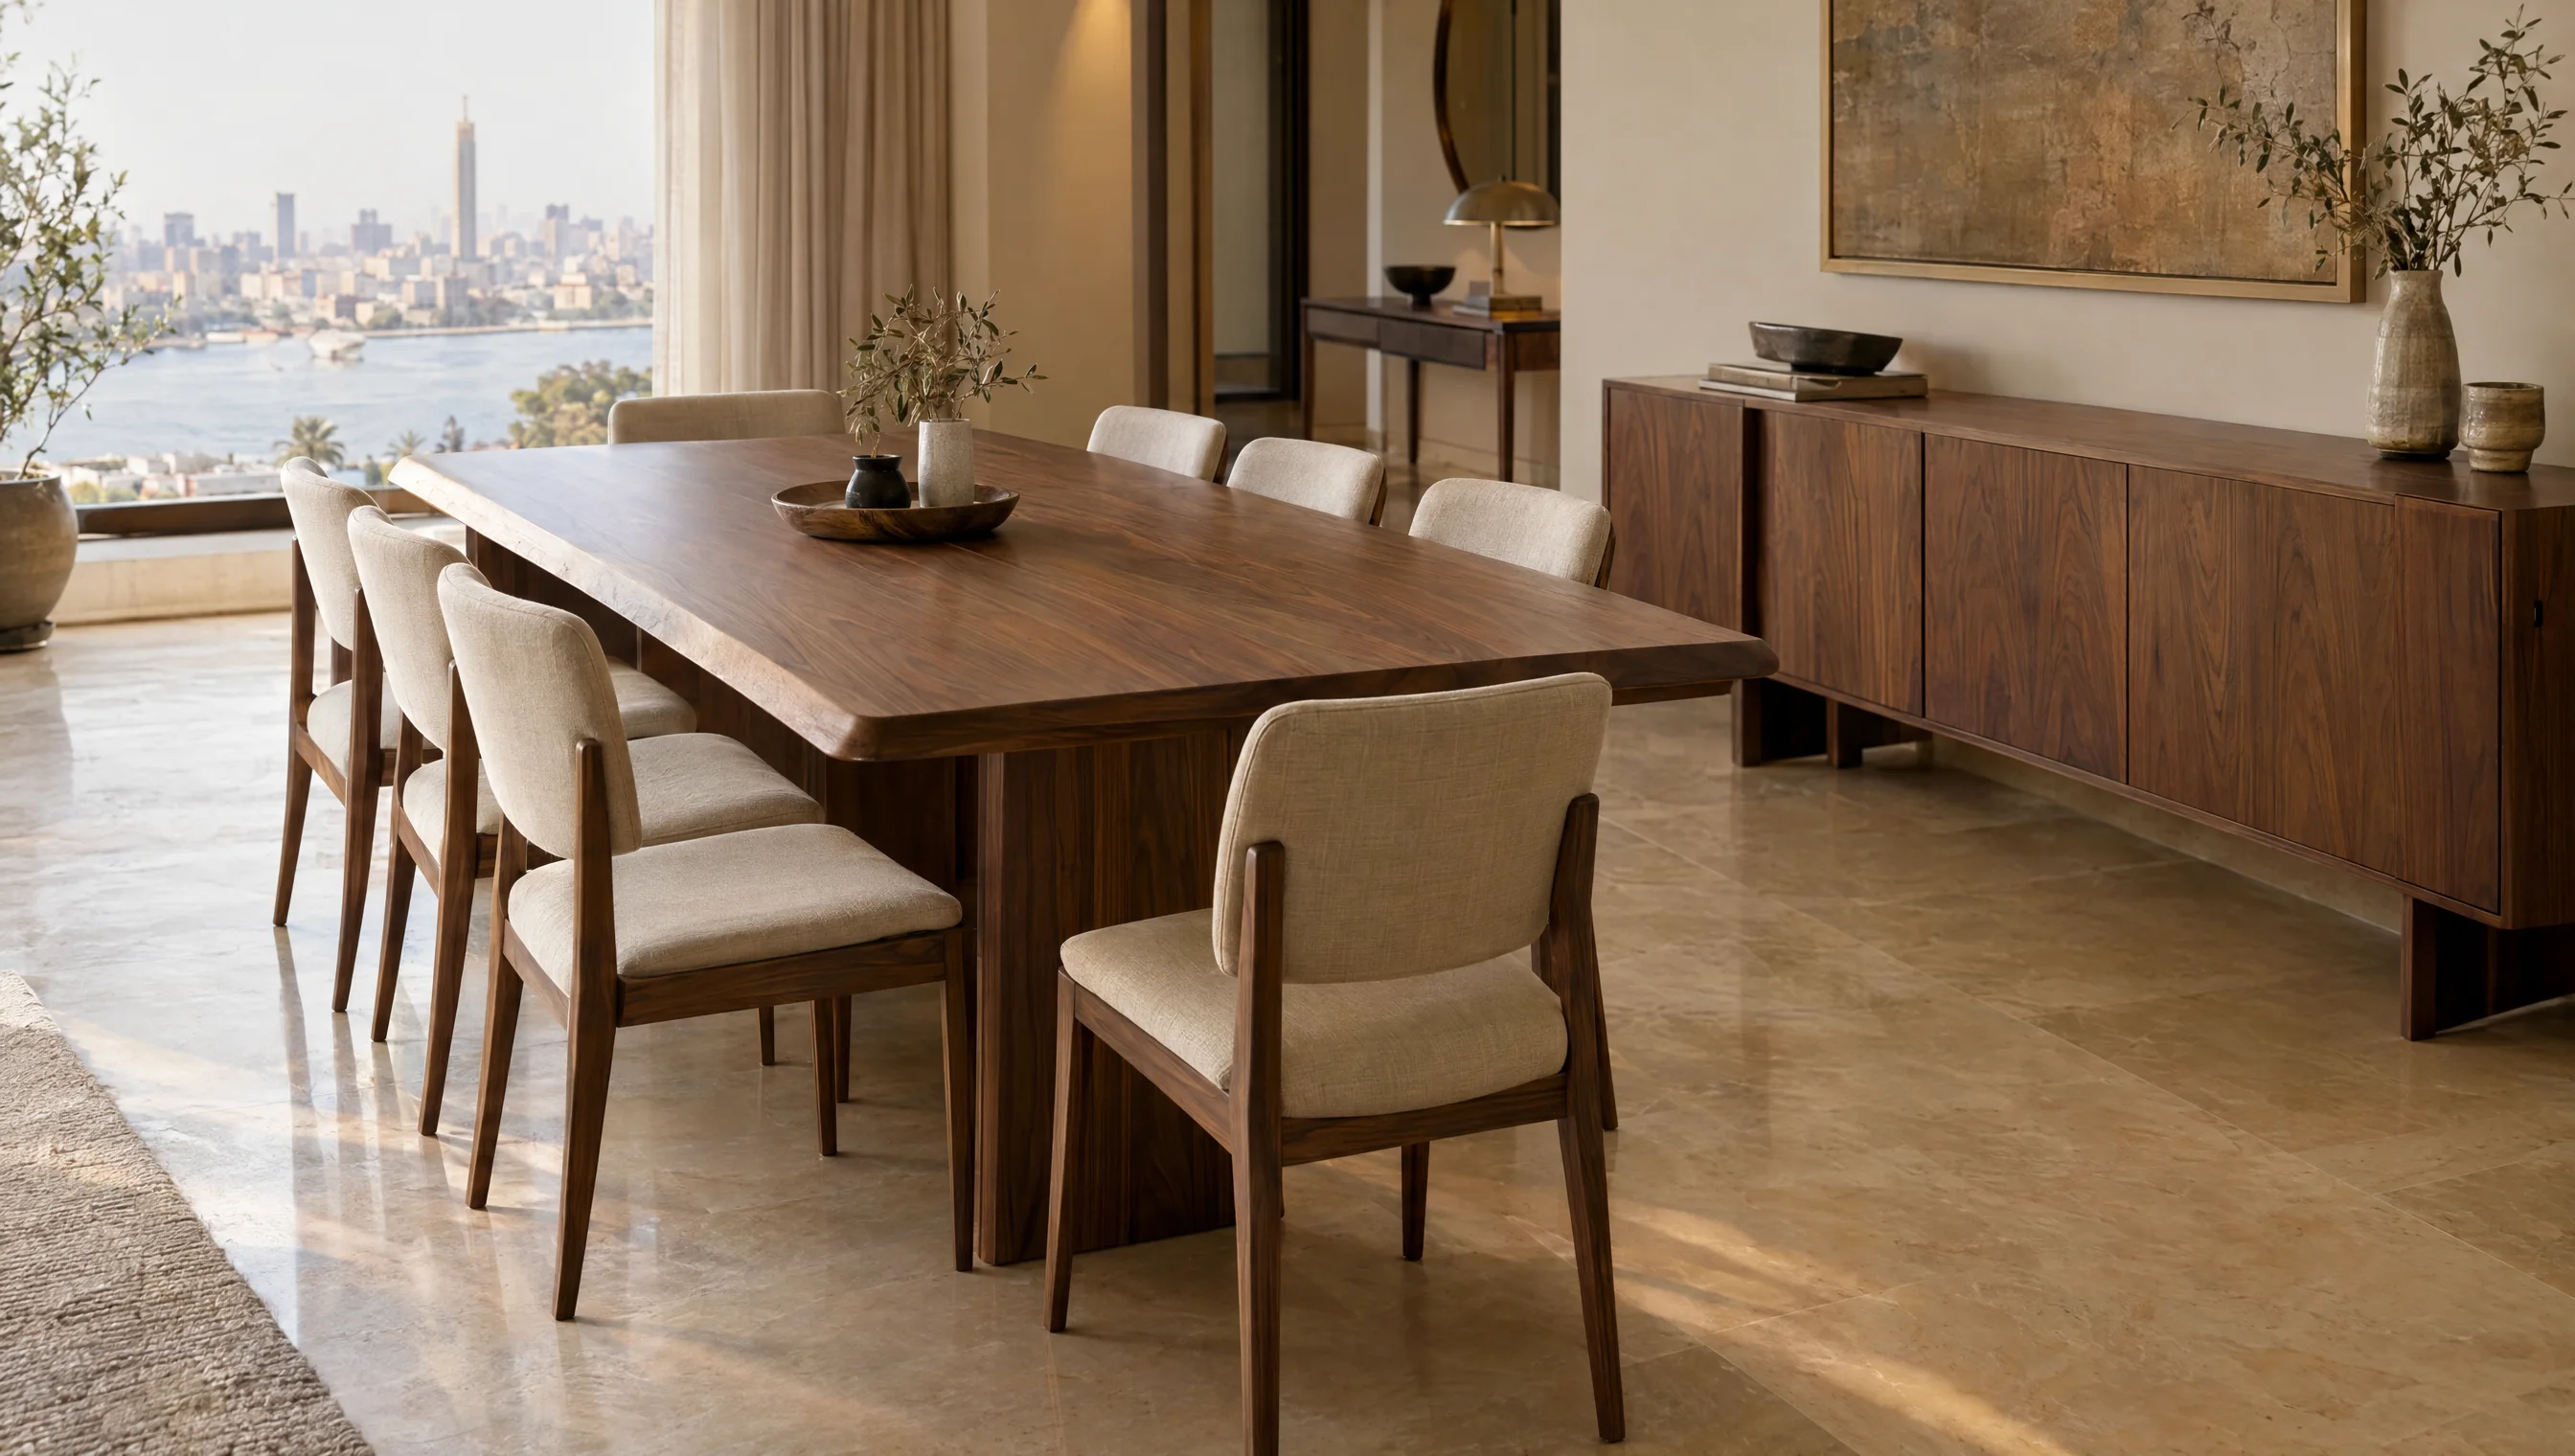
Review the table in both configurations
Draw the closed and extended table with chairs and circulation. Define everyday and occasional seating, and decide where extra leaves are stored. The extension mechanism must suit the top’s dimensions, weight and support; a matching loose panel alone does not specify a workable extending table.
Compare the design options
Use these options to discuss the configuration that fits the room and its intended use. Review dimensions and details against the actual material and hardware selected in the drawing.
Extendable dining tables — decision worksheet
Scroll horizontally to see all columns.
| Option | When to consider it | What to check |
|---|---|---|
| Separate extension leaf | Occasional extension with storage elsewhere. | Handling and alignment when inserted. |
| Internally stored leaf | Keeping the extension within the table. | Available space, mechanism travel and support. |
| Folding top arrangement | A configuration using connected folding parts. | Support, hinges and leg room. |
Details to send before quotation
Include clear site photos and any available drawings, then clarify the points below. This makes the quotation scope easier to review and helps identify changes before production approval.
- Show closed and extended dimensions on the dining-room plan.
- Provide chair sizes and count in each configuration.
- Specify top material, mechanism and leaf storage.
- Check delivery access and any required dismantling arrangement.
Installation and handover checks
Extend and close the table following its instructions. Check joint alignment, support and stability in both configurations, then position chairs and review end seating and leg space.
| Item | What to clarify |
|---|---|
| Project file | Location, floor, site photos and dimensioned drawings with a revision date. |
| Quotation scope | Identify manufacture, delivery, lifting, installation and work requiring another contractor. |
| Approval | Agree the finish sample, production drawing and item schedule; record changes to price or timing. |
Common questions
Is seating capacity determined only by table length?
No. Chair width, leg positions, the table frame and seated access matter. Tables of the same length can have different usable seating arrangements.
